Menu
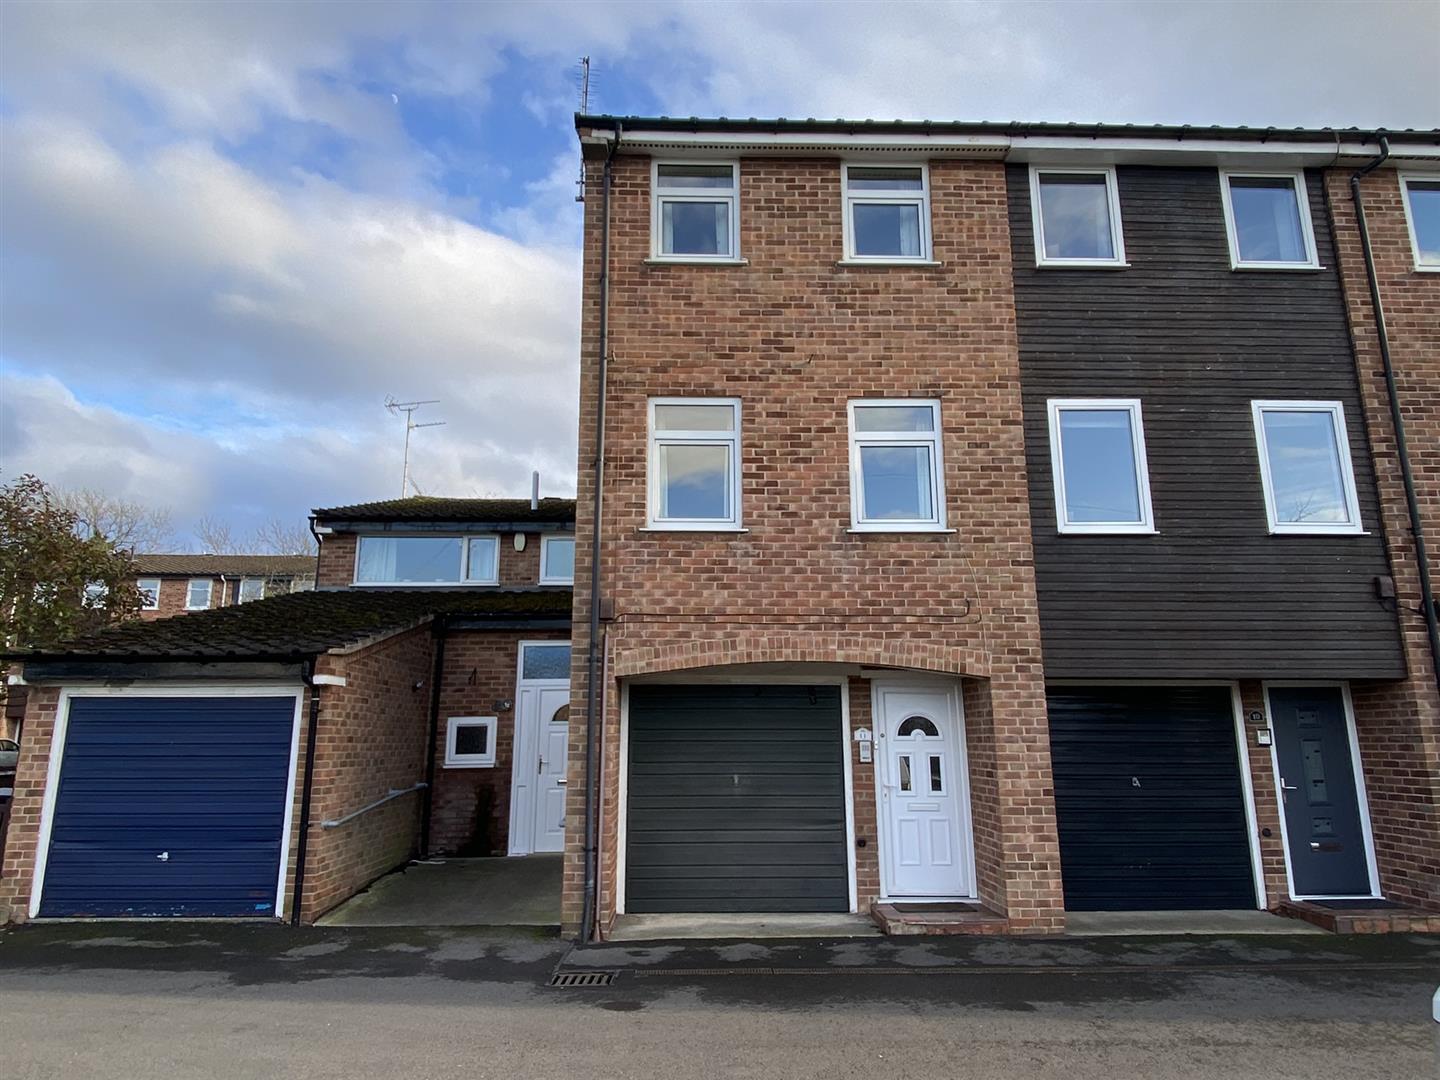
A newly decorated spacious 2 bedroomed unfurnished 3 storey, end town house with gas central heating, upvc double glazing & GARAGE. The Acc. comprises: utility, downstairs w.c, lounge, dining kitchen, 2 double bedrooms & shower room. To the rear is an enclosed, low maintenance garden.
The Accommodation comprises:
Upvc part glazed front entrance door to -
with upvc double glazed window to entrance door, 2 x single central heating radiators, new door matting flooring, smoke alarm and courtesy door to garage.
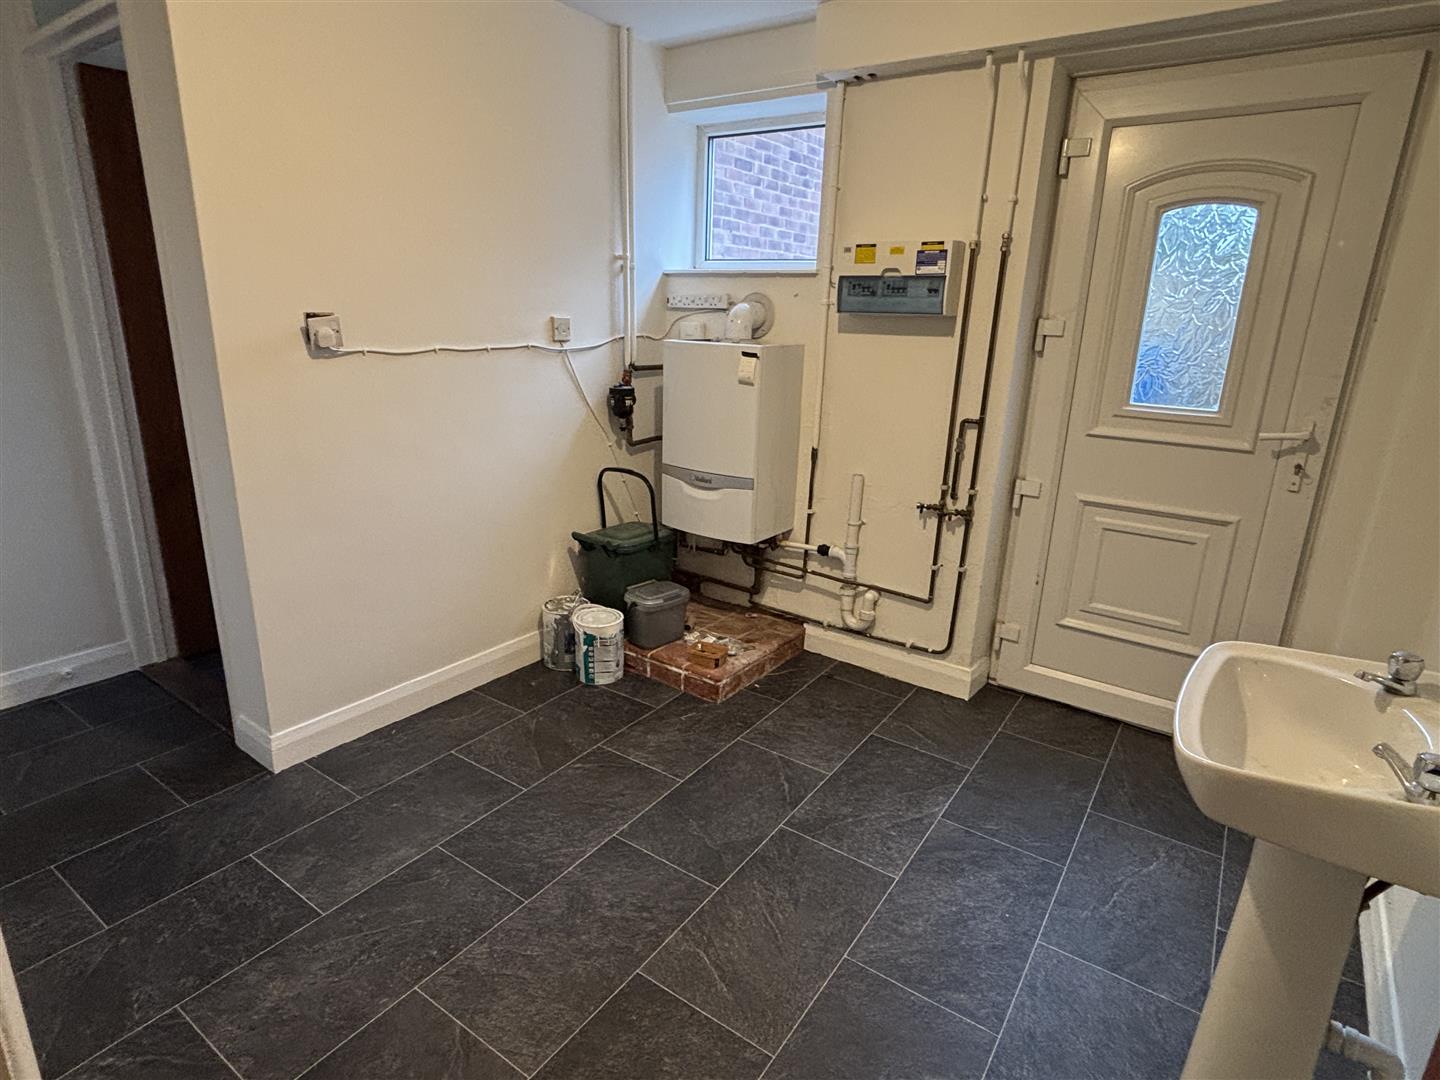
3.66m max x 2.54m (12'0" max x 8'4" )
with upvc double glazed window to rear, single central heating radiator, white pedestal washbasin with tiled splashback, upvc part double glazed door to garden, gas combination boiler and new grey tile effect vinolay flooring.
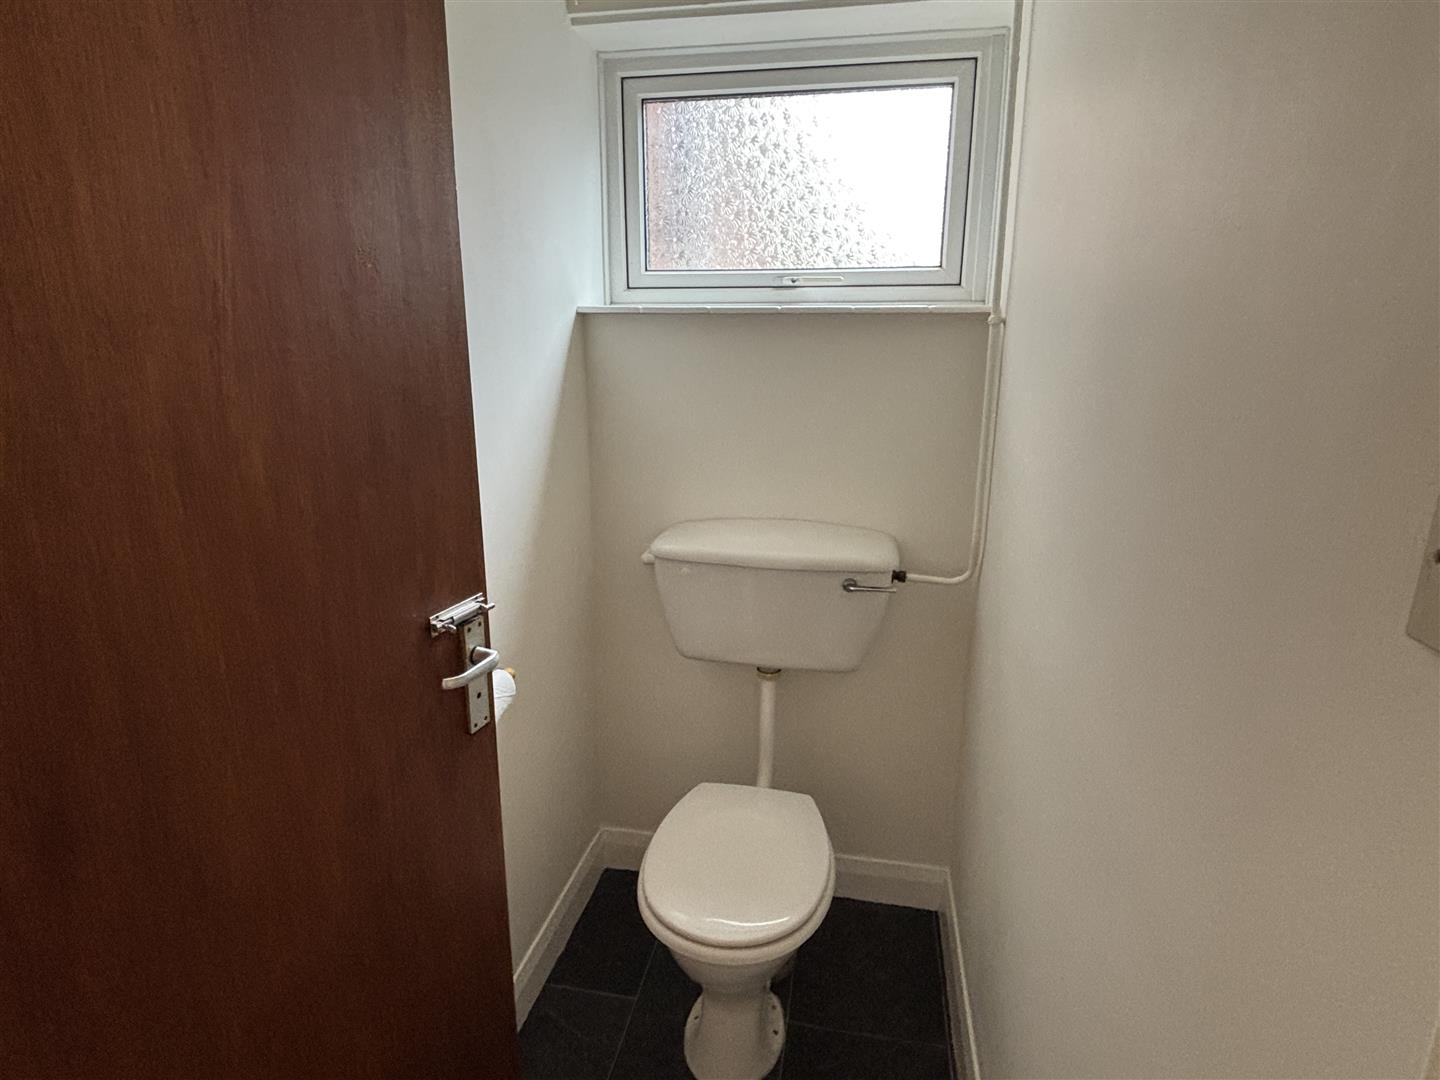
with white low level w.c, upvc double glazed obscured window to rear and new grey tile effect vinolay flooring.
with single central heating radiator, beige fitted carpet, wooden obscured window to garden room and smoke alarm. 2 cupboards off, one with shelving and one with hanging rail.
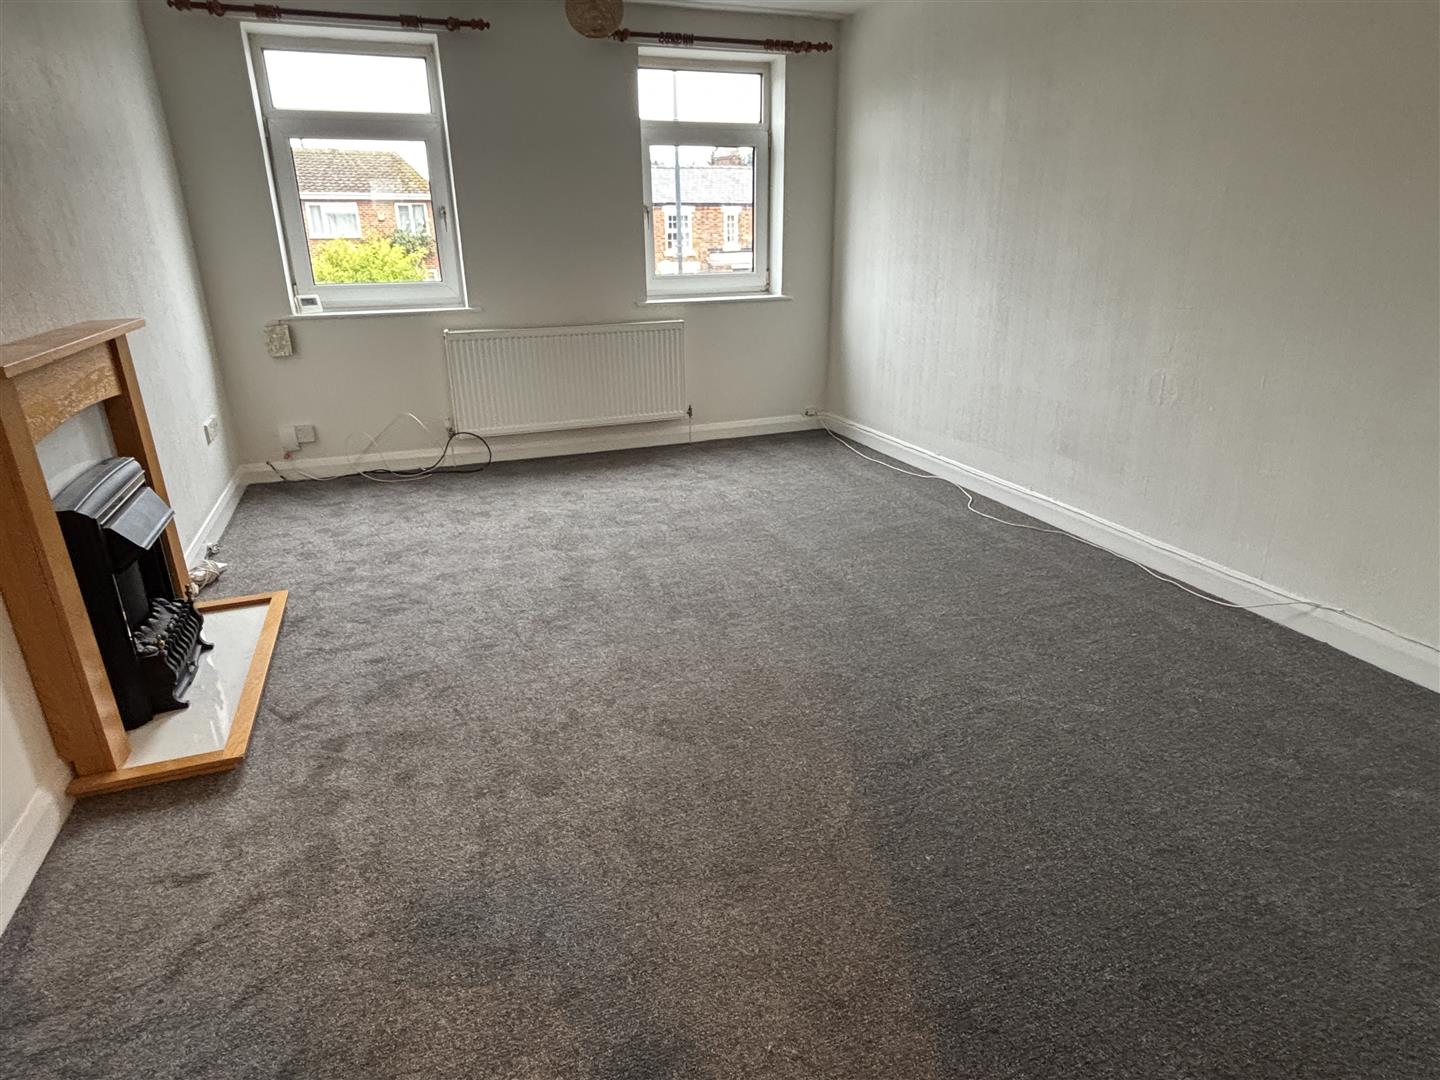
4.95m x 3.66m (16'3" x 12'0")
with 2 upvc double glazed windows to front, double central heating radiator, telephone point, television aerial, curtain pole and beige fitted carpet.
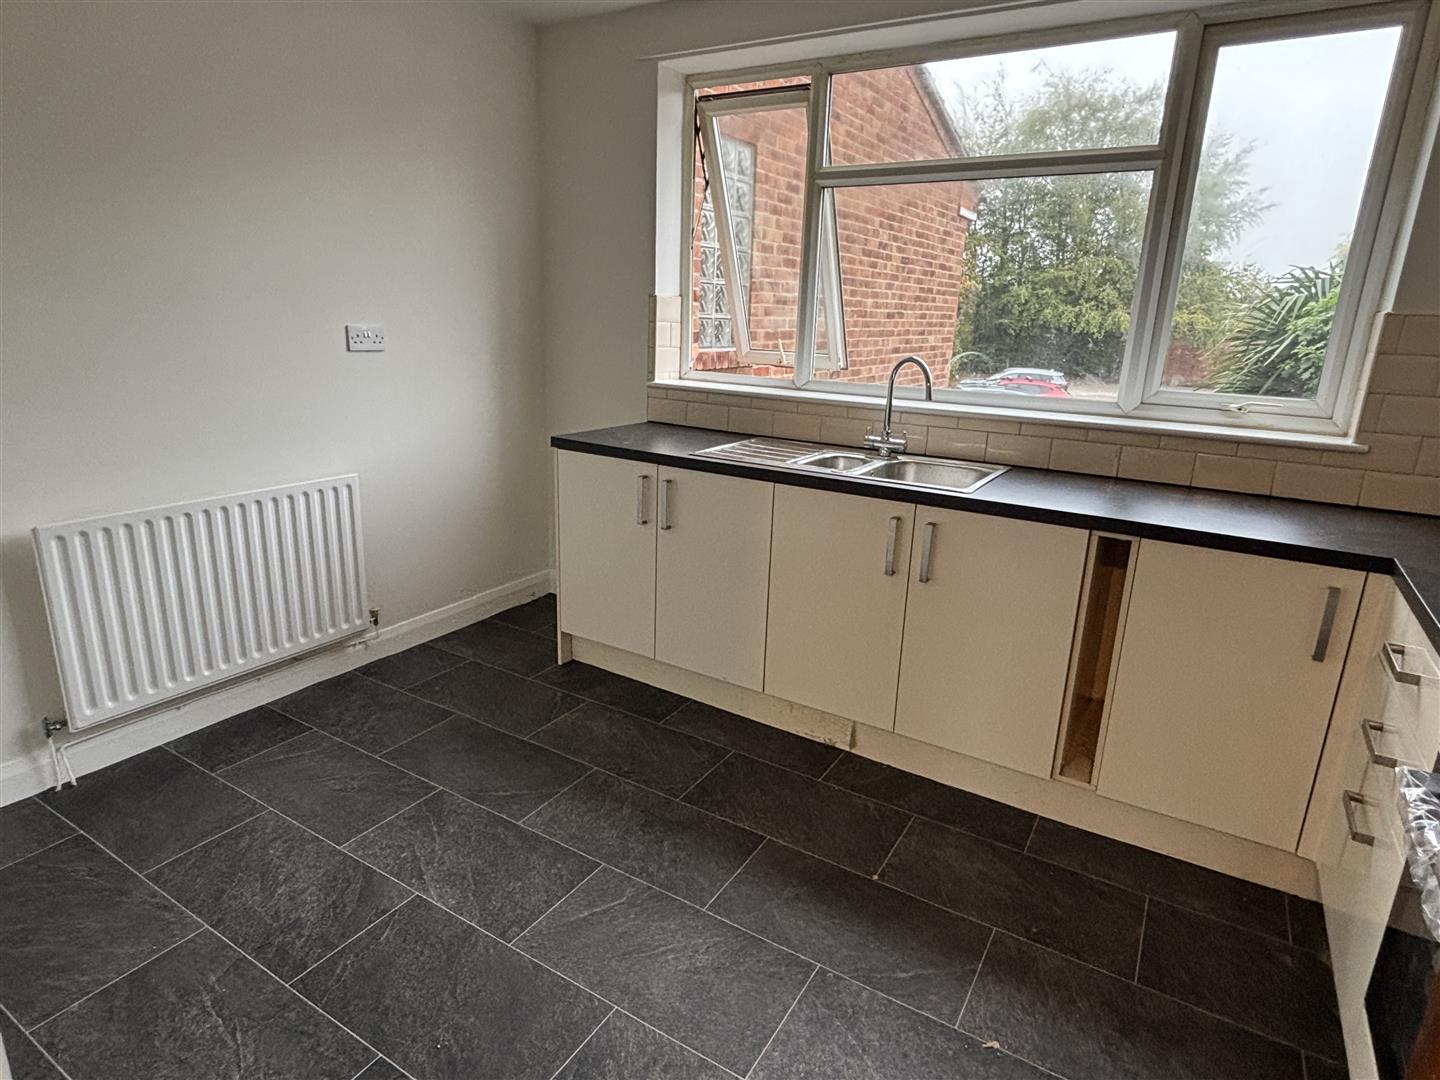
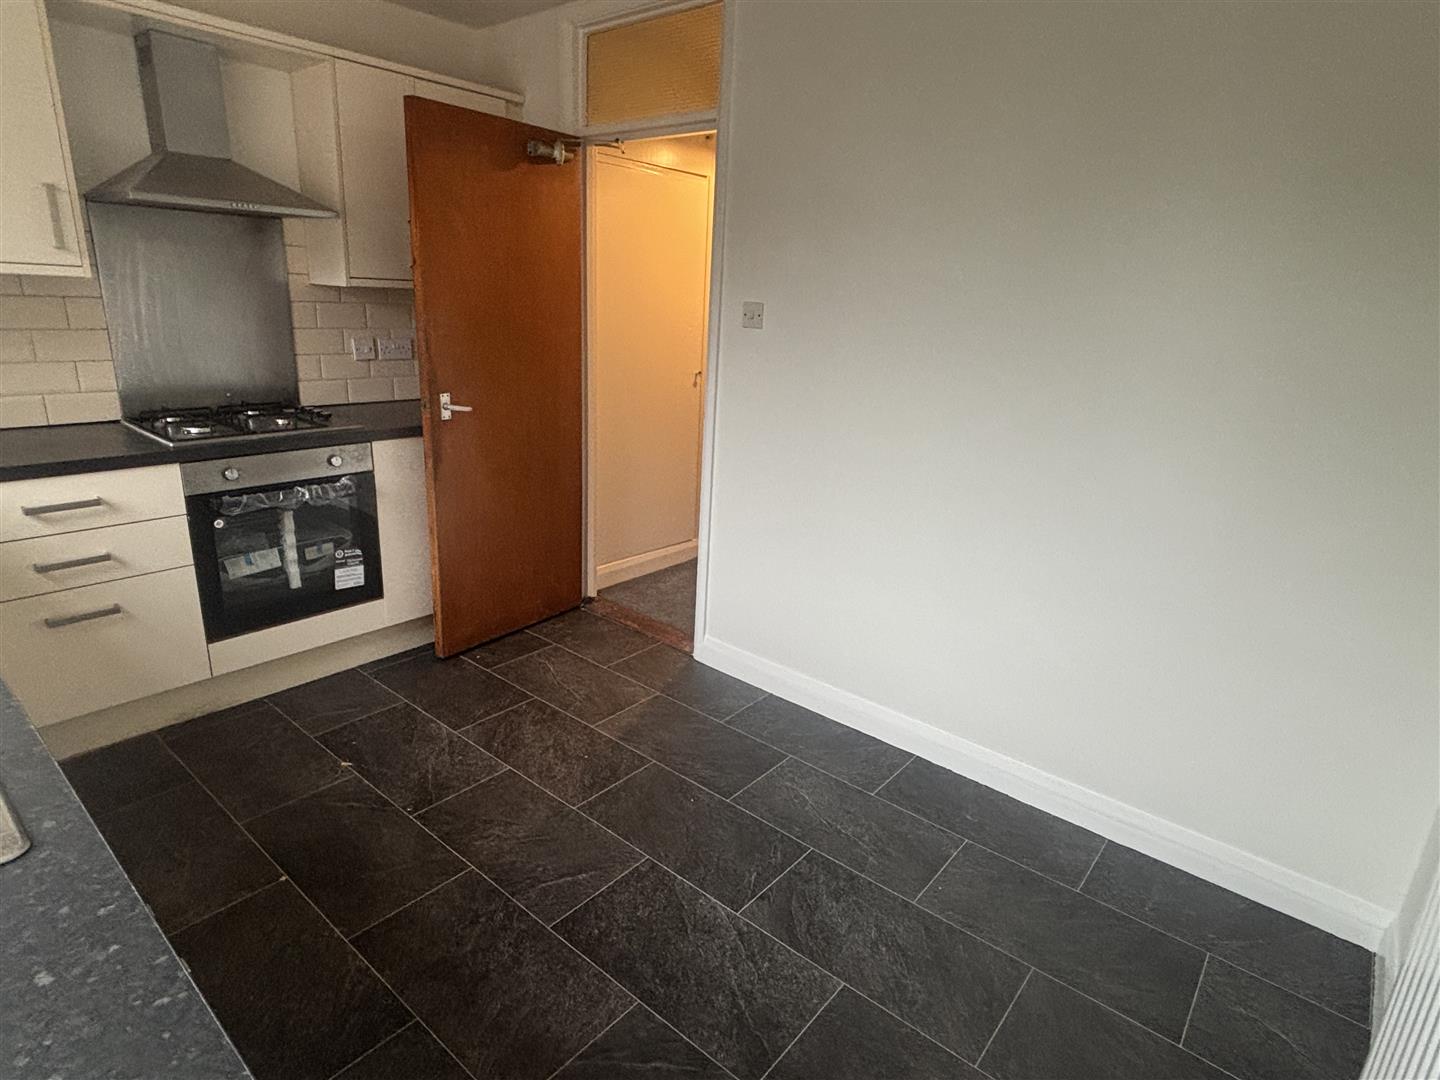
3.61m x 2.74m (11'10" x 9'0")
with range of cream base and wall units, new grey square edge worktops with tiled splashback, inset 1 1/2 bowl stainless steel sink and drainer unit, upvc double glazed window to rear, Integrated new electric single oven with gas hob and extractor hood over. Single central heating radiator and new grey tile effect vinolay flooring.
with single central heating radiator, new grey fitted carpet, loft access and smoke alarm.
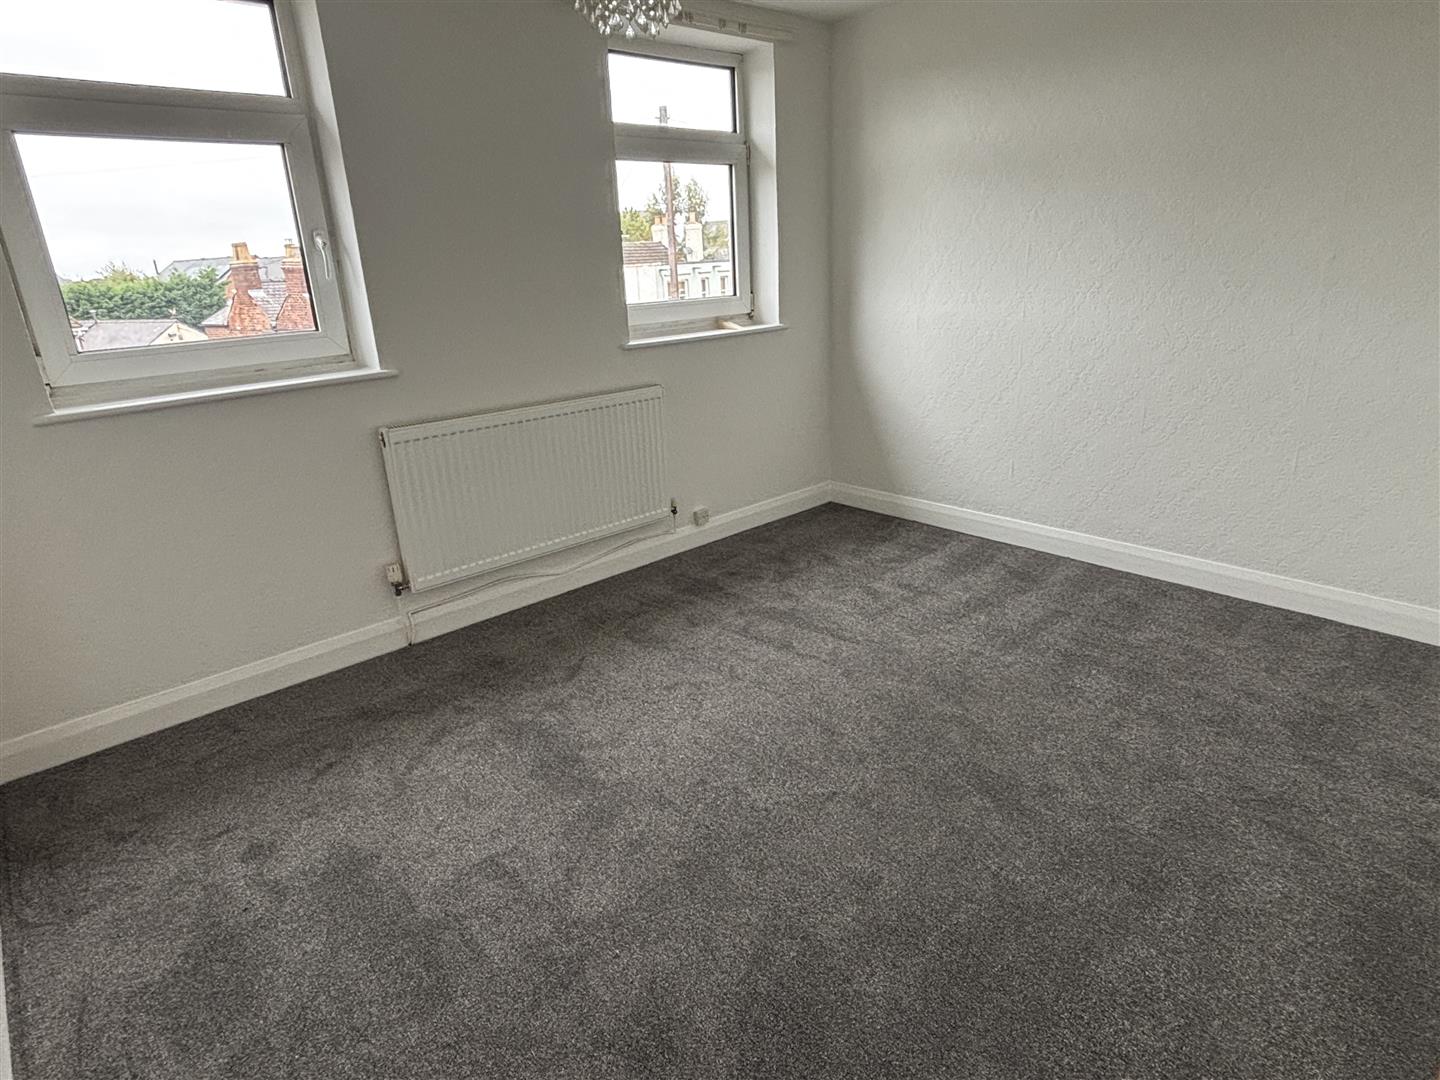
3.68m x 3.66m max (12'1" x 12'0" max)
with 2 upvc double glazed windows to front, single central heating radiator, new grey fitted carpet, telephone point, and 2 curtain poles.
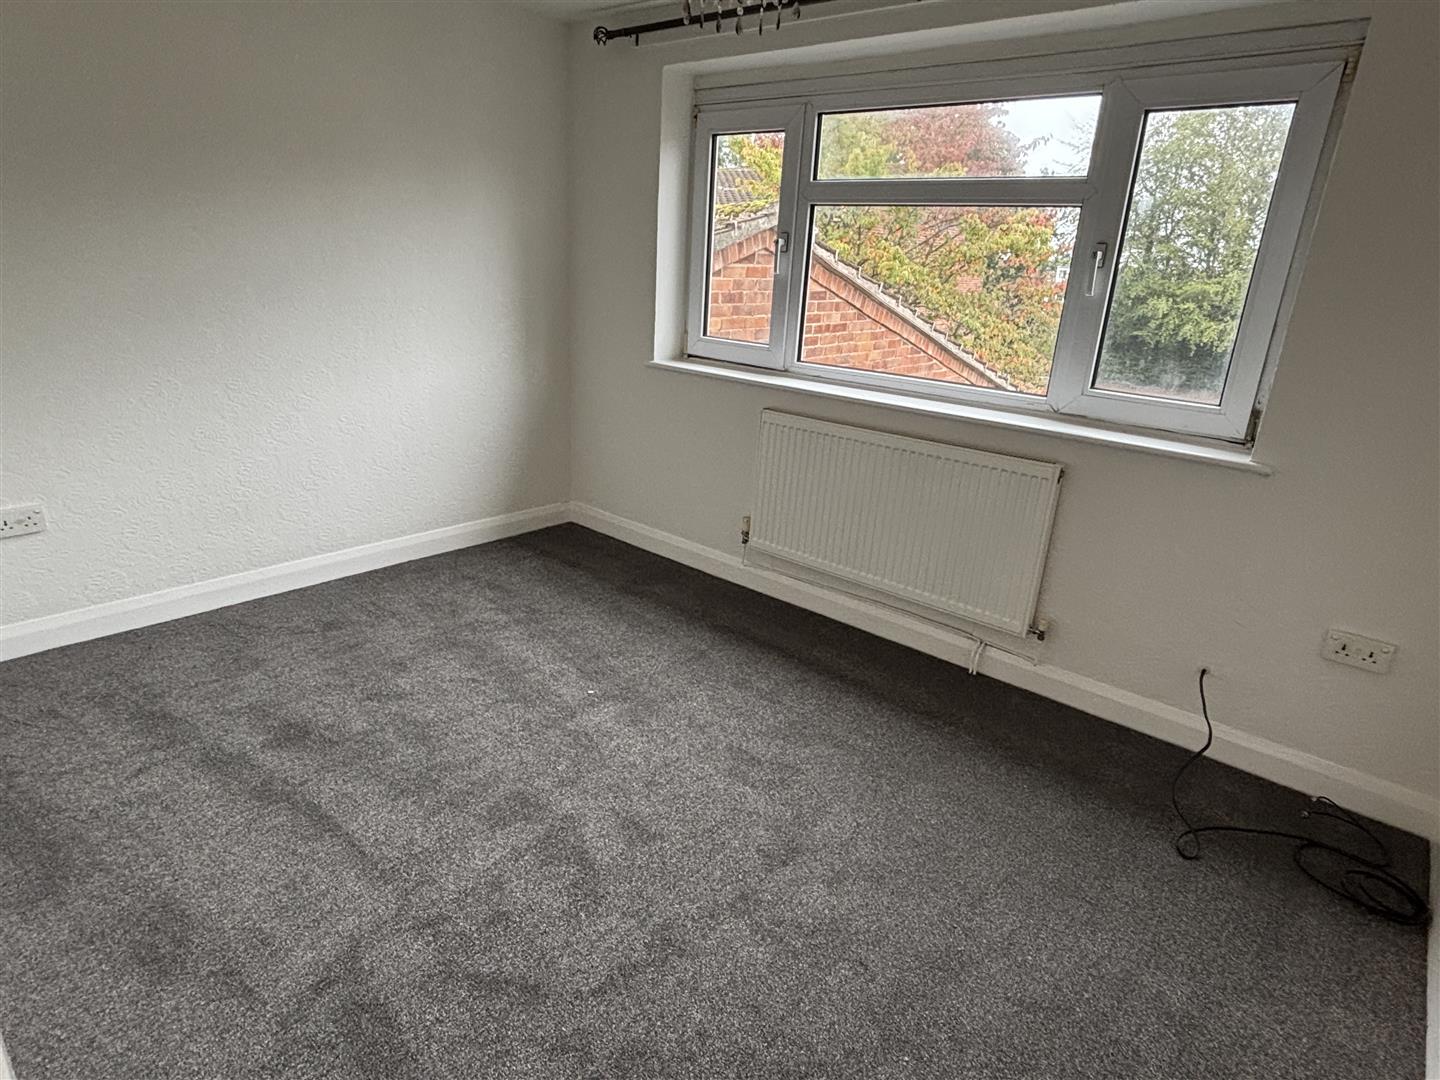
3.66m x 2.77m (12'0" x 9'1")
with upvc double glazed window to rear, single central heating radiator, new grey fitted carpet and curtain pole.
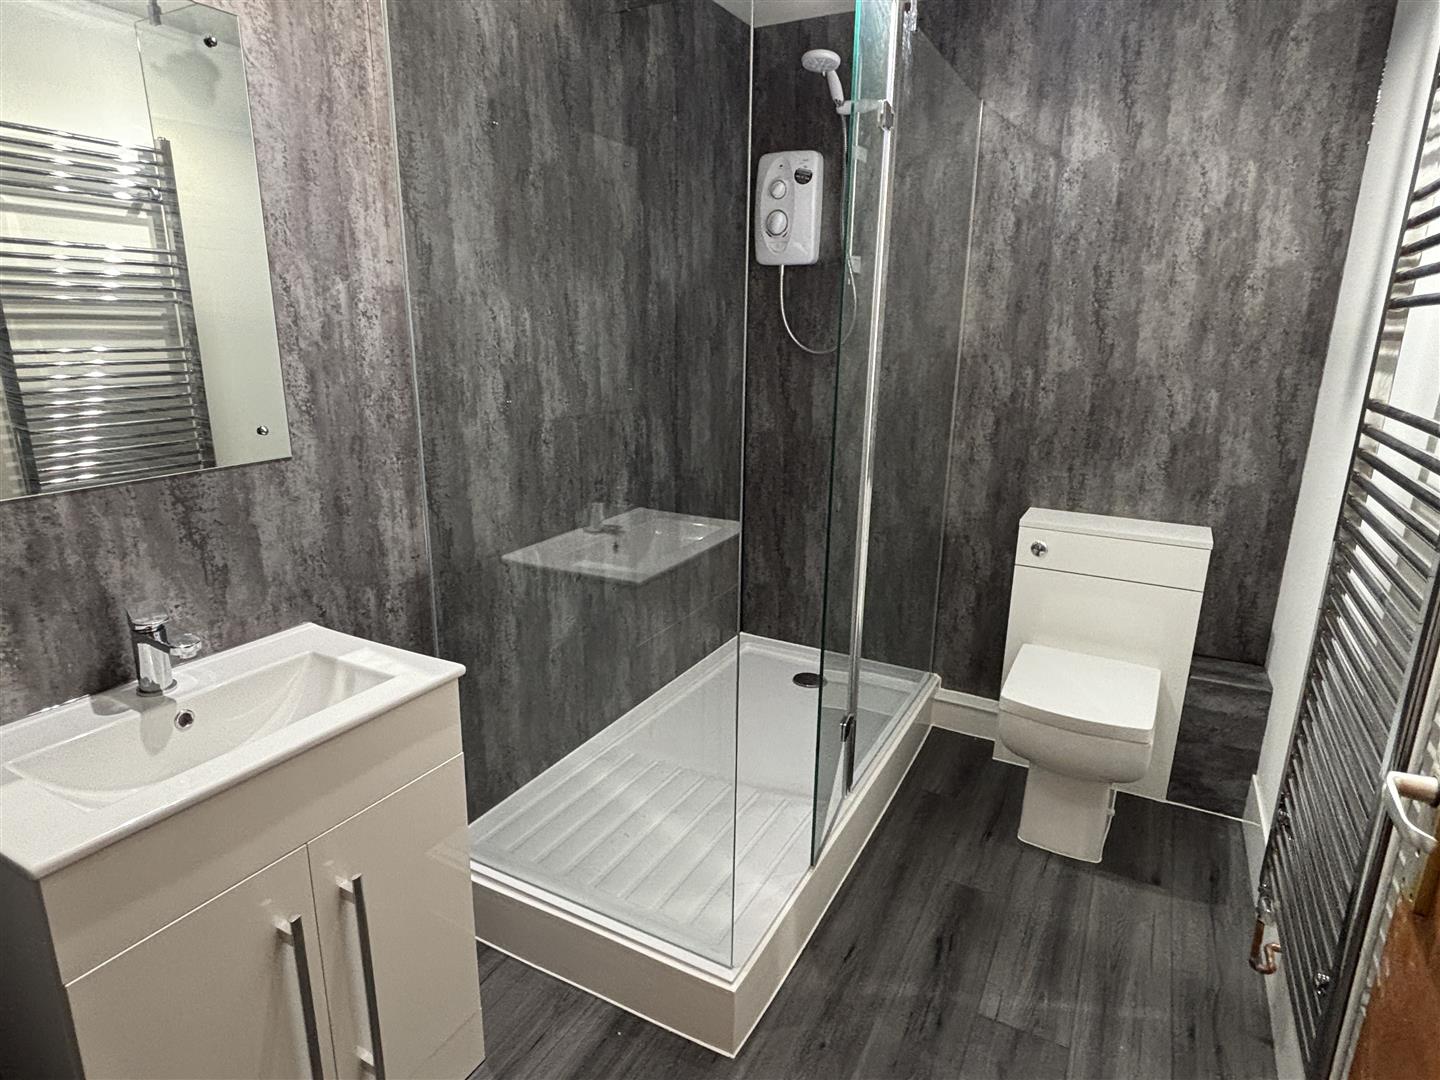
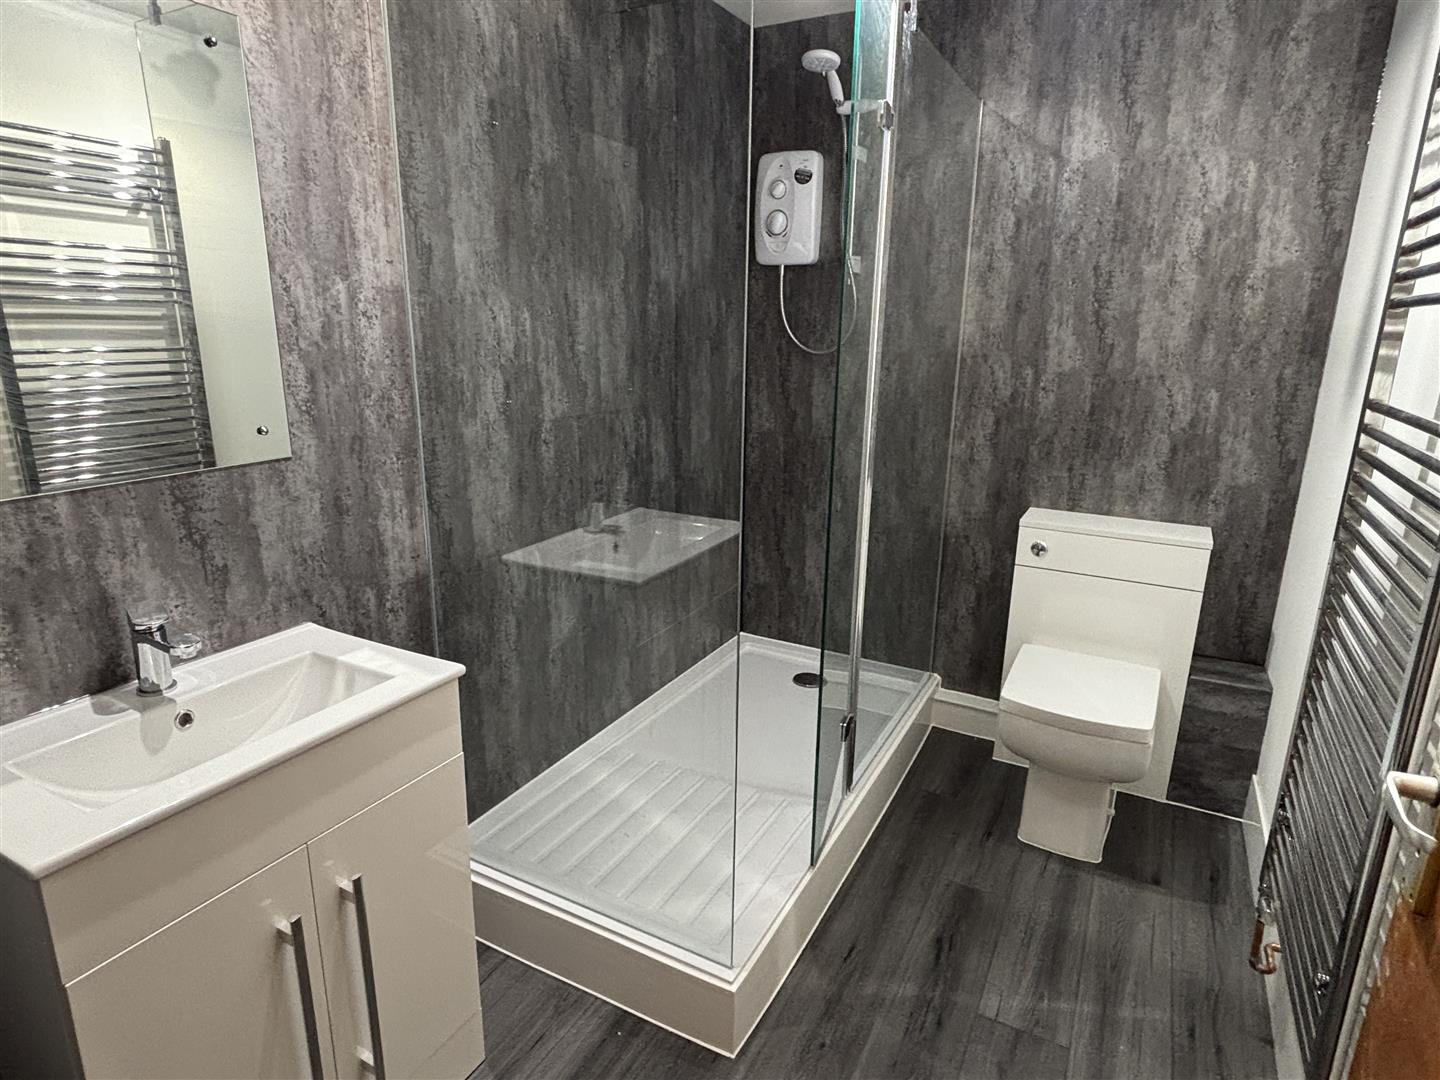
with new 3 piece white suite consisting of a vanity washbasin, low level w.c, walk in shower unit with electric shower. Chrome central heating towel radiator and grey laminate effect vinolay flooring.
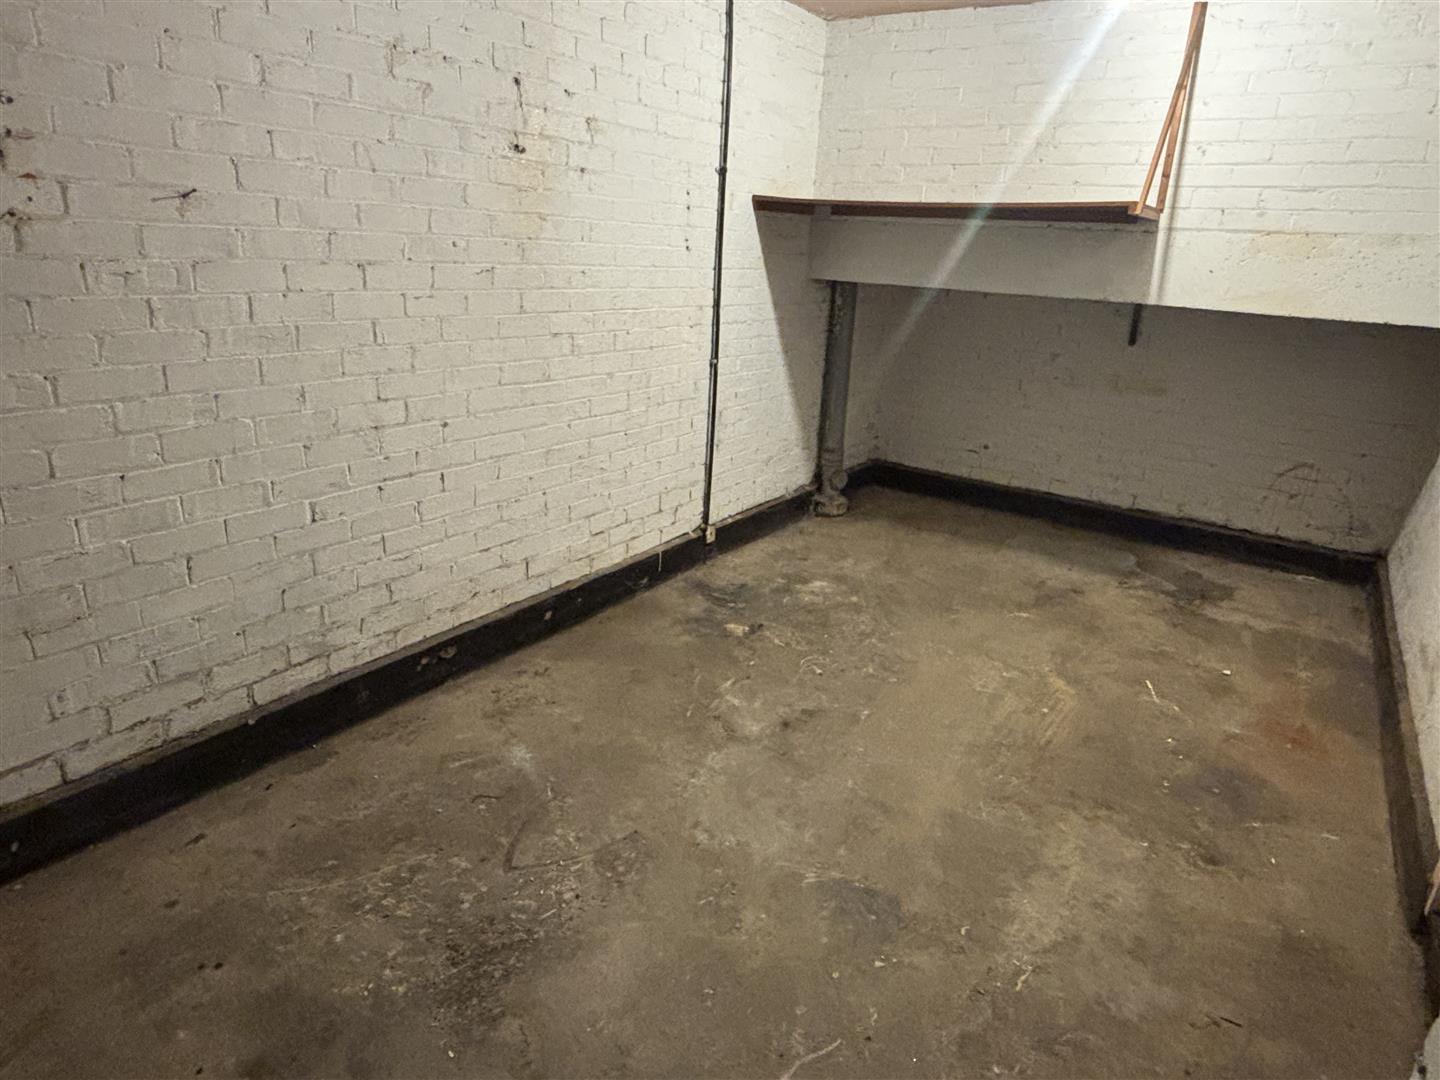
with up and over door, power and lighting.
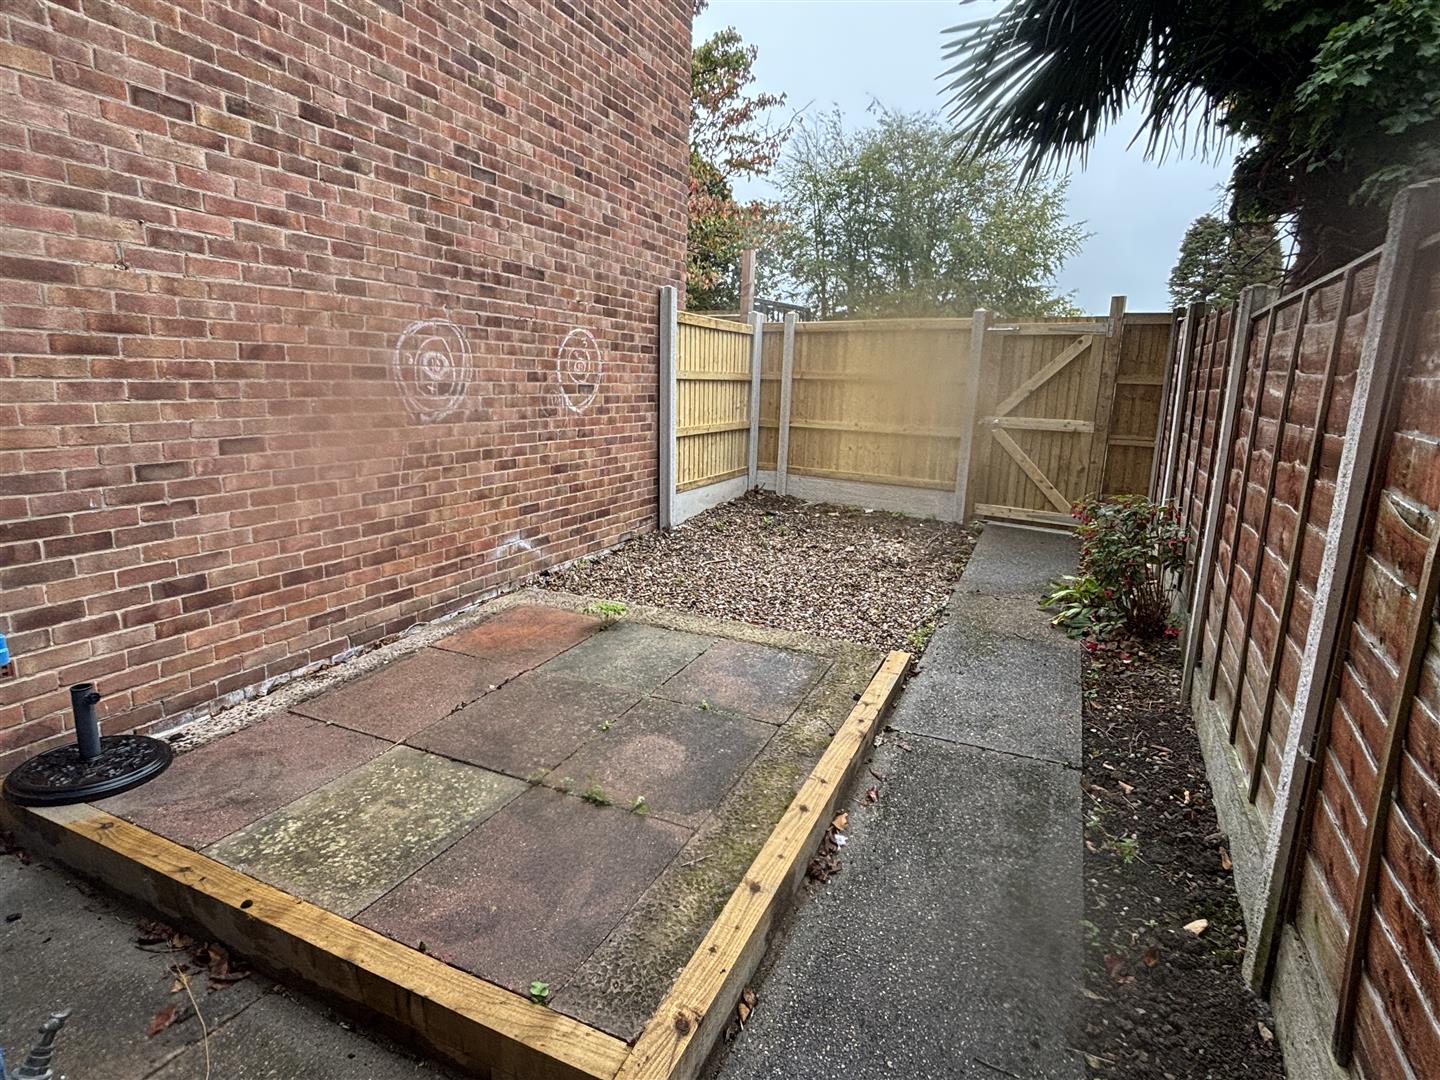
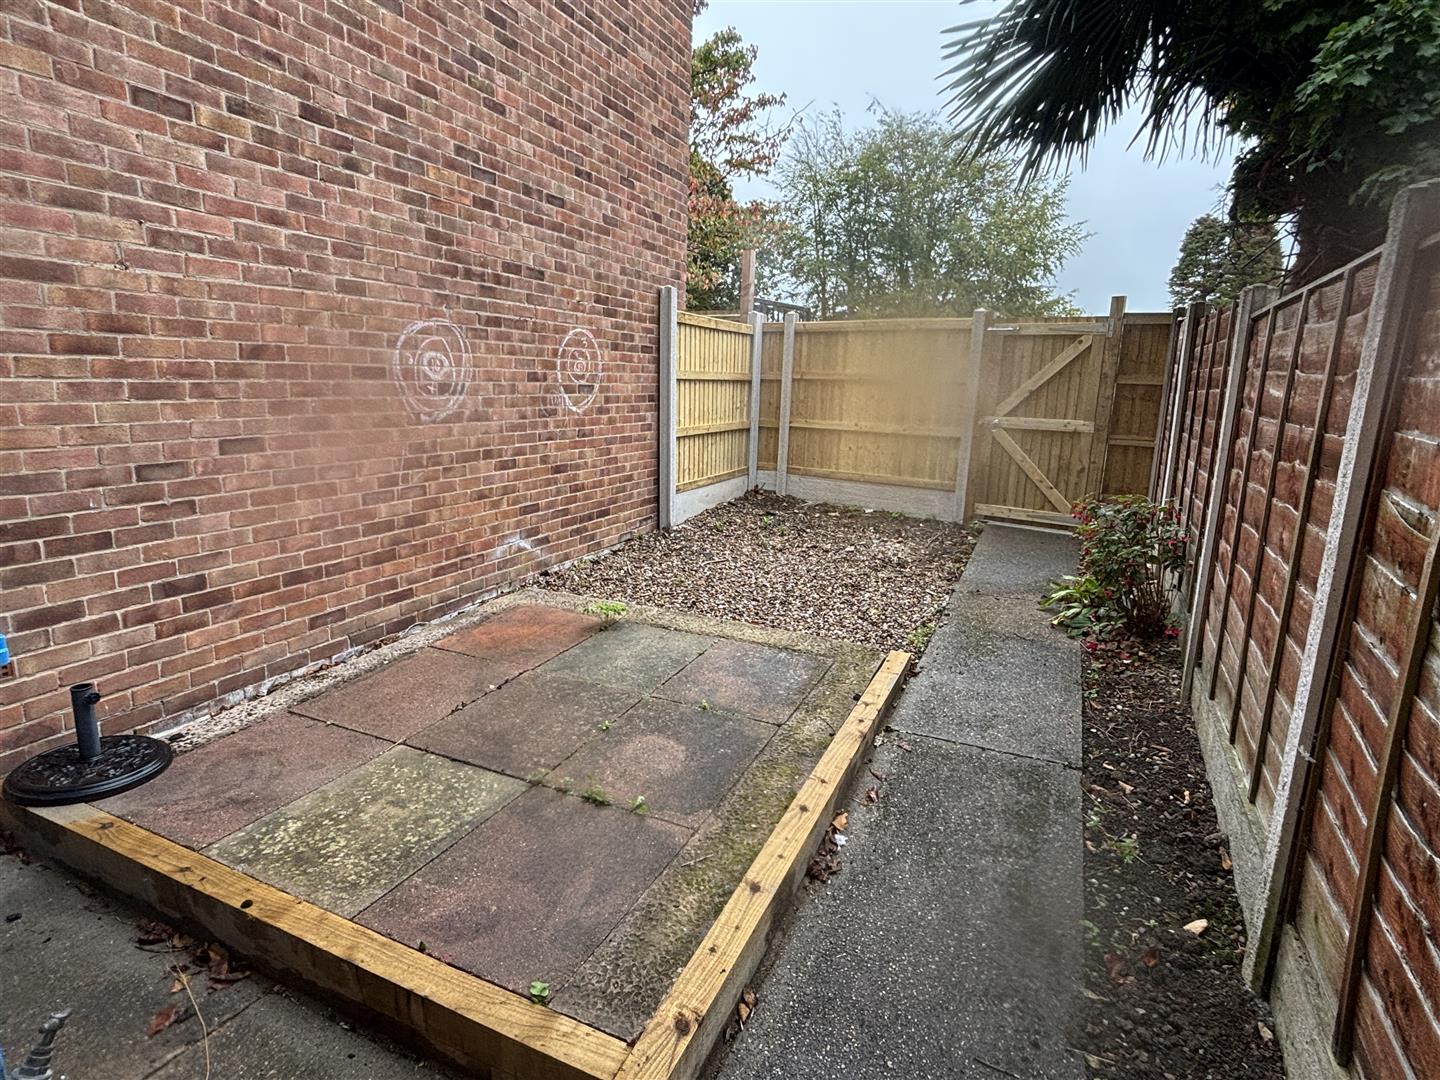
To the front of the property is a garage with up and over door. To the rear of the property there is an enclosed, low maintenance garden.
HOLDING DEPOSIT £150.00 - This is taken to secure the property whilst references are carried out. This will then be used towards the initial rent/deposit payment.
SORRY NO PETS.