Menu
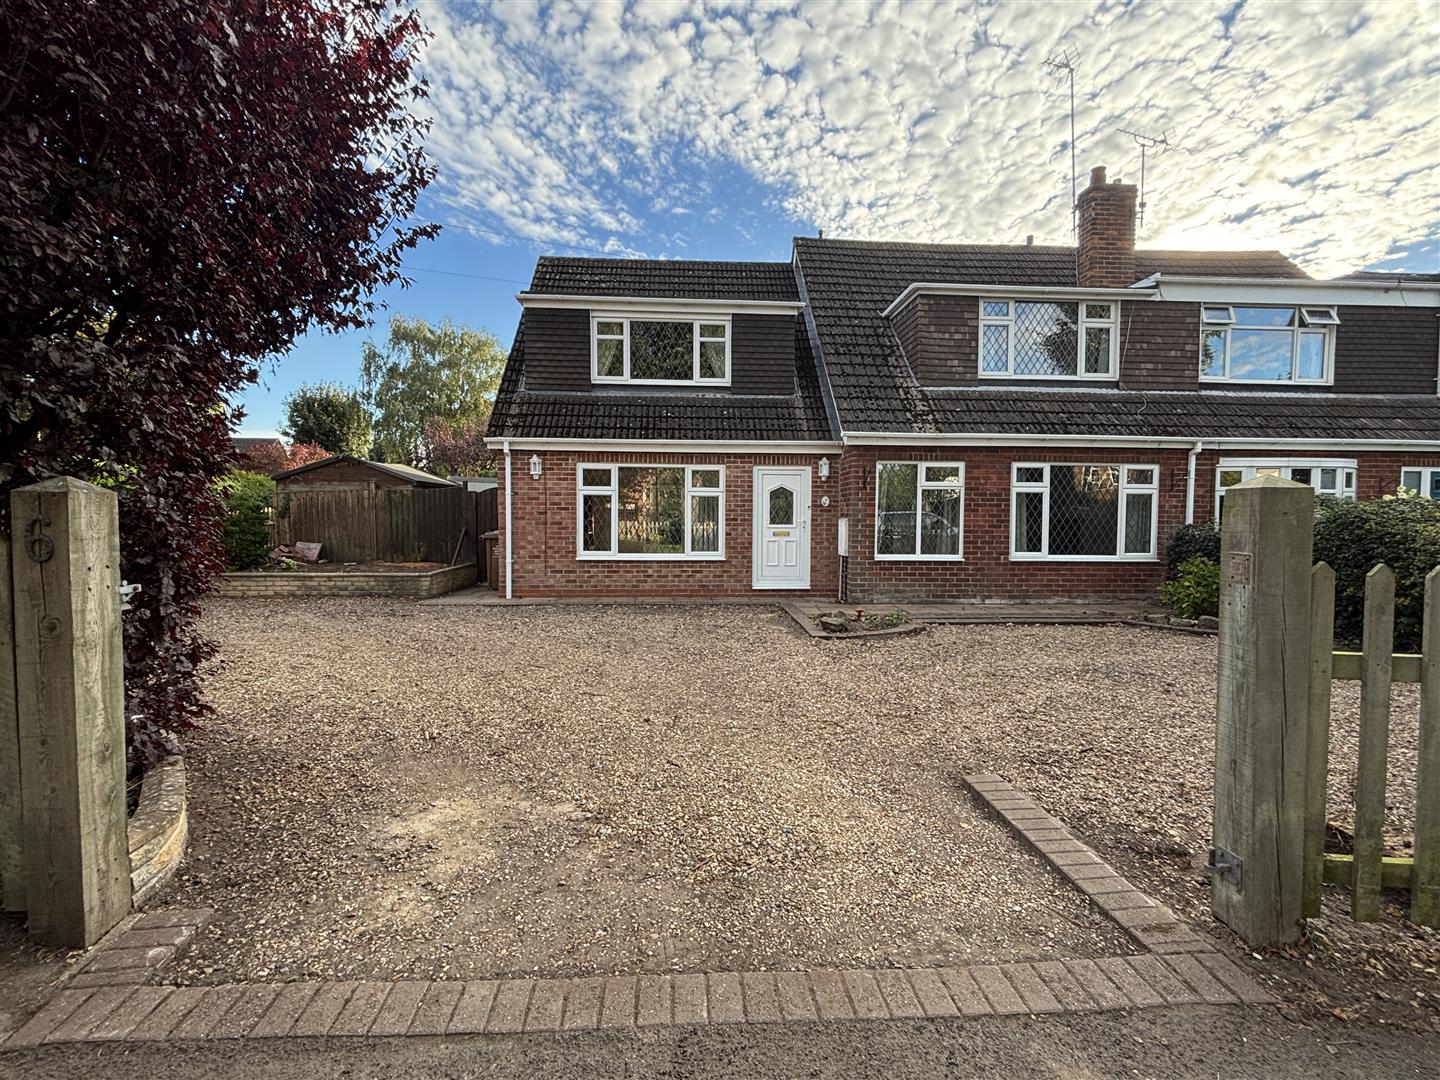
A very spacious 4 bed unfurnished semi-detached house with gas central heating, upvc dbl glazing & parking. The Acc. comprises: large lounge, dining room, kitchen with range cooker, f/f & dishwasher, conservatory, downstairs wc, 4 beds & bathroom with separate shower. To the rear is a private garden.
The Accommodation comprises:
Upvc part glazed front entrance door to -
with single central heating radiator and door matting flooring.
with upvc double glazed window to front with curtain pole and curtains over. Fitted seat and clothes hook with mirror stand, smoke alarm and new fitted carpet.
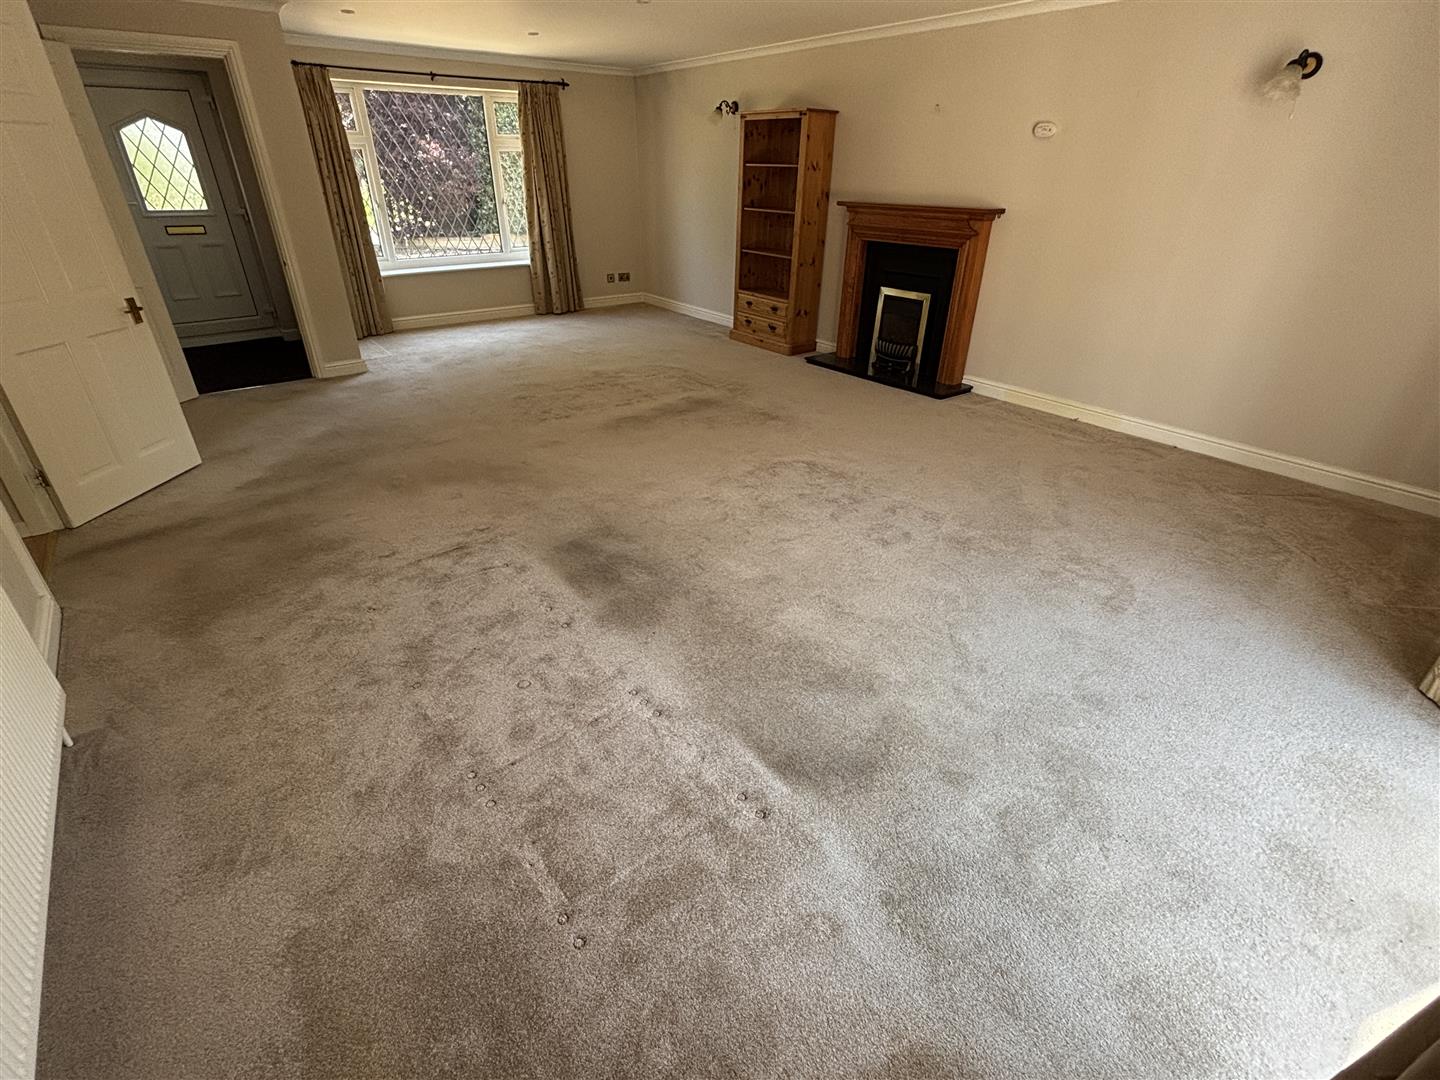
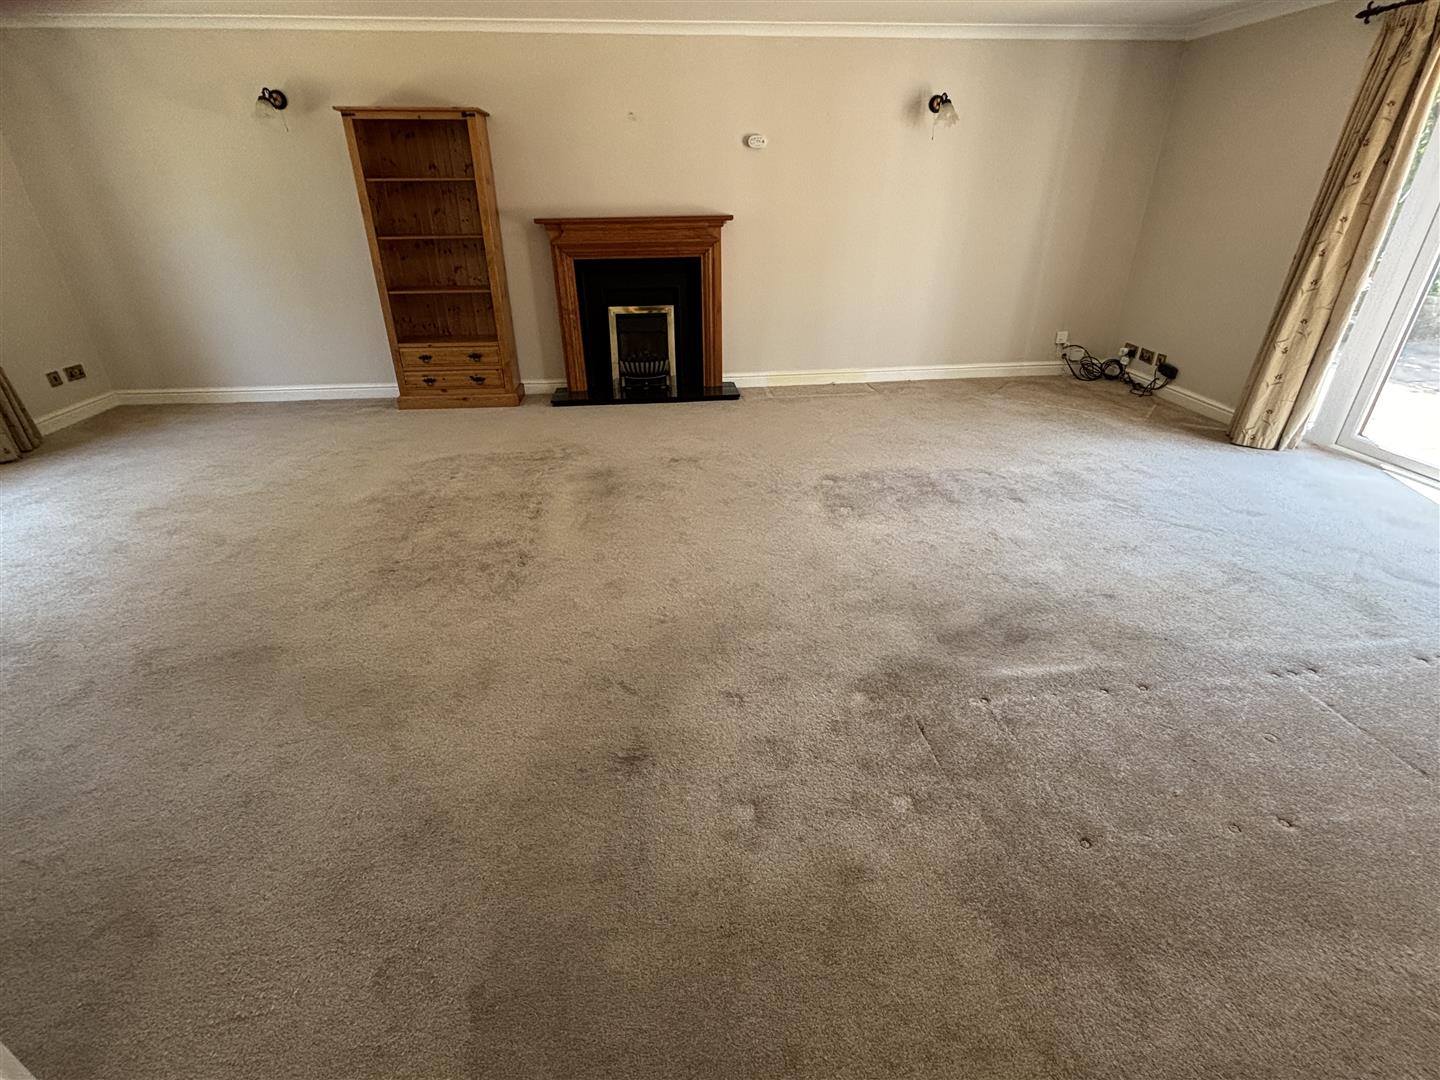
7.87m x 5.18m (25'10" x 17'0")
with upvc double glazed window to front and upvc double glazed french doors to rear, both with curtain poles and curtains over. Double central heating radiator, fireplace with wooden surround and new fitted carpet (photo shows old carpet).
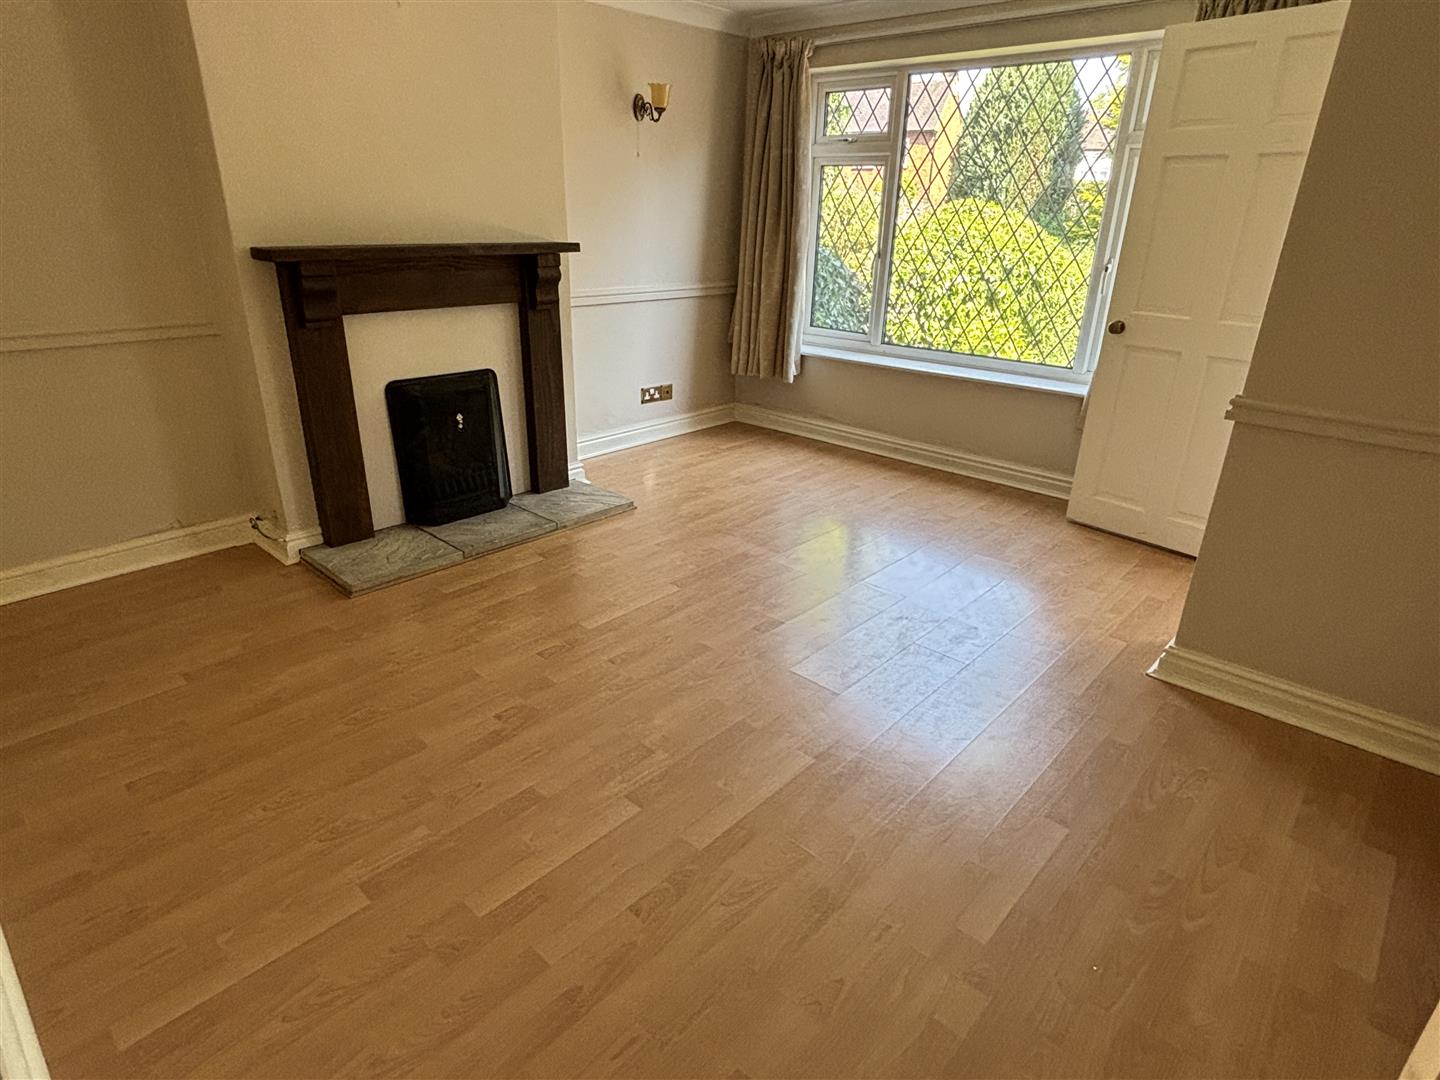
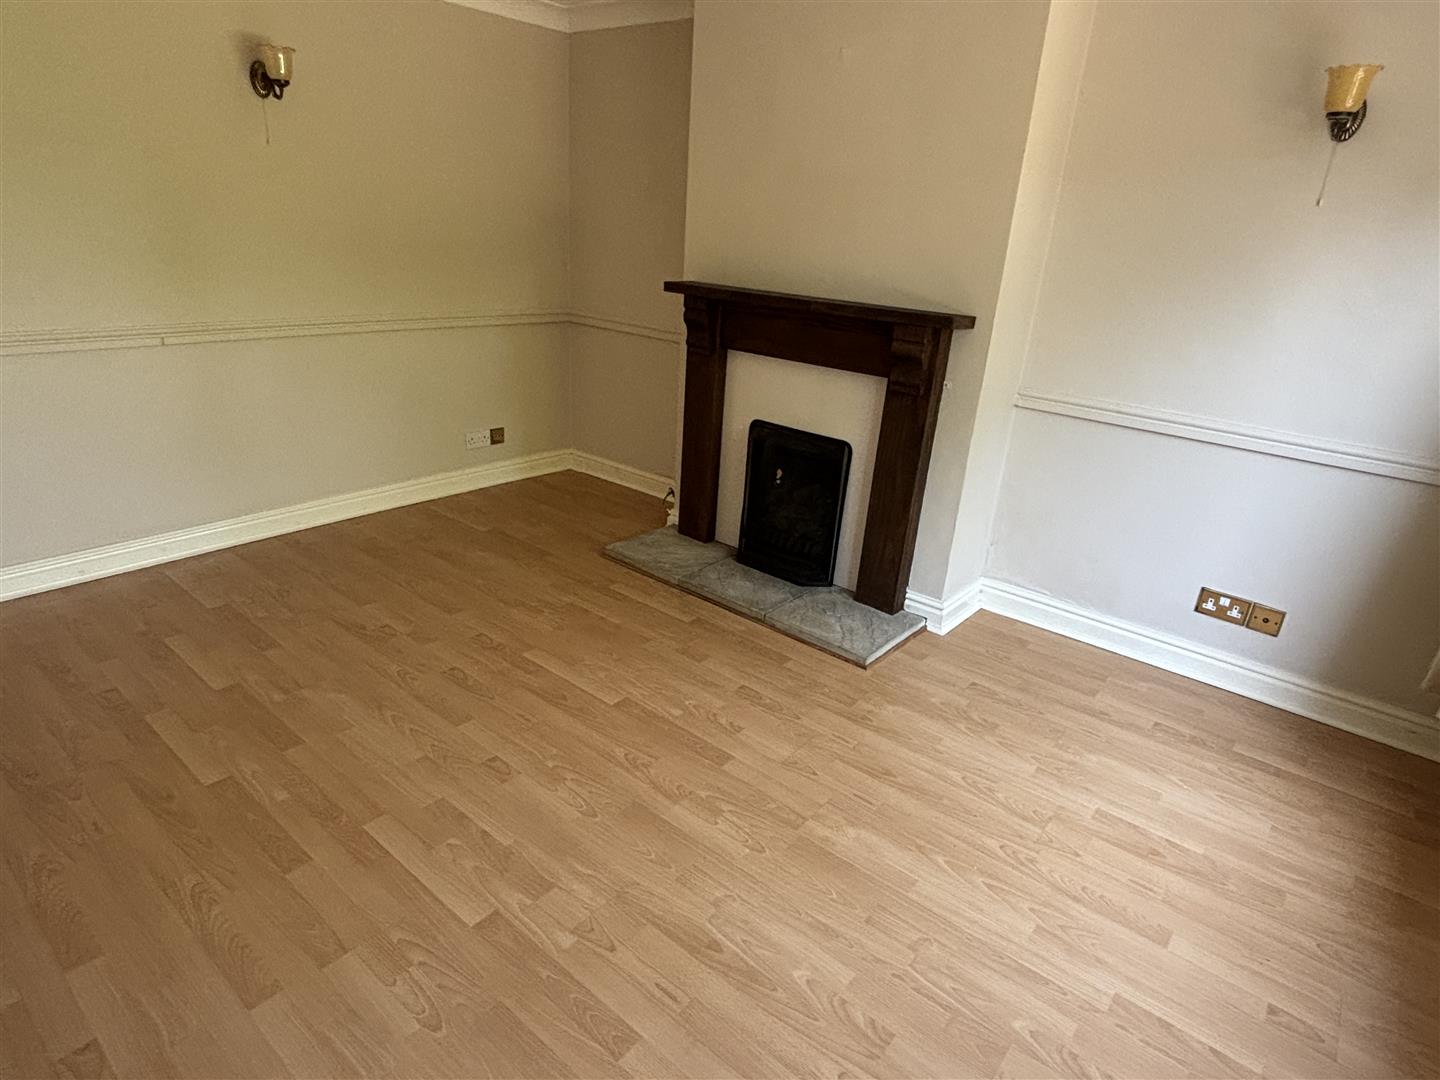
4.04m x 3.51m min (13'3" x 11'6" min)
with upvc double glazed window to front with curtain track and curtains over, single central heating radiator, feature fireplace with wooden surround and laminate flooring.
with laminate flooring, boiler programmer and large under stairs storage cupboard off.
with 2 piece white suite consisting of a pedestal washbasin and low level w.c. range of base cupboards with work tops over, fitted cupboards and laminate flooring.
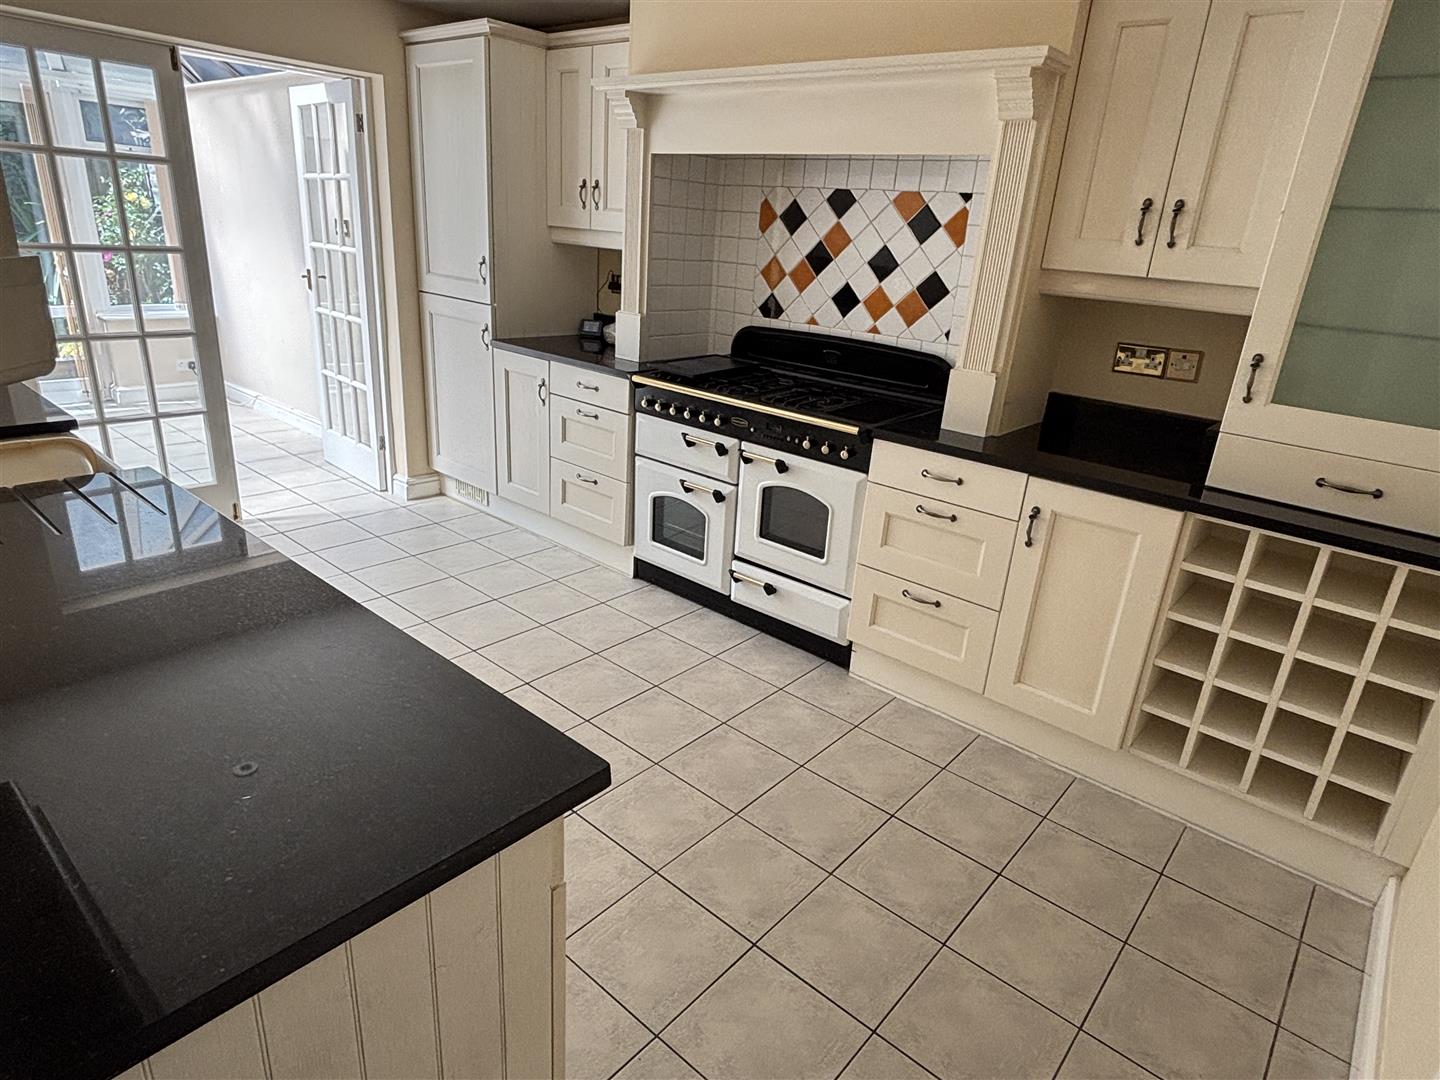
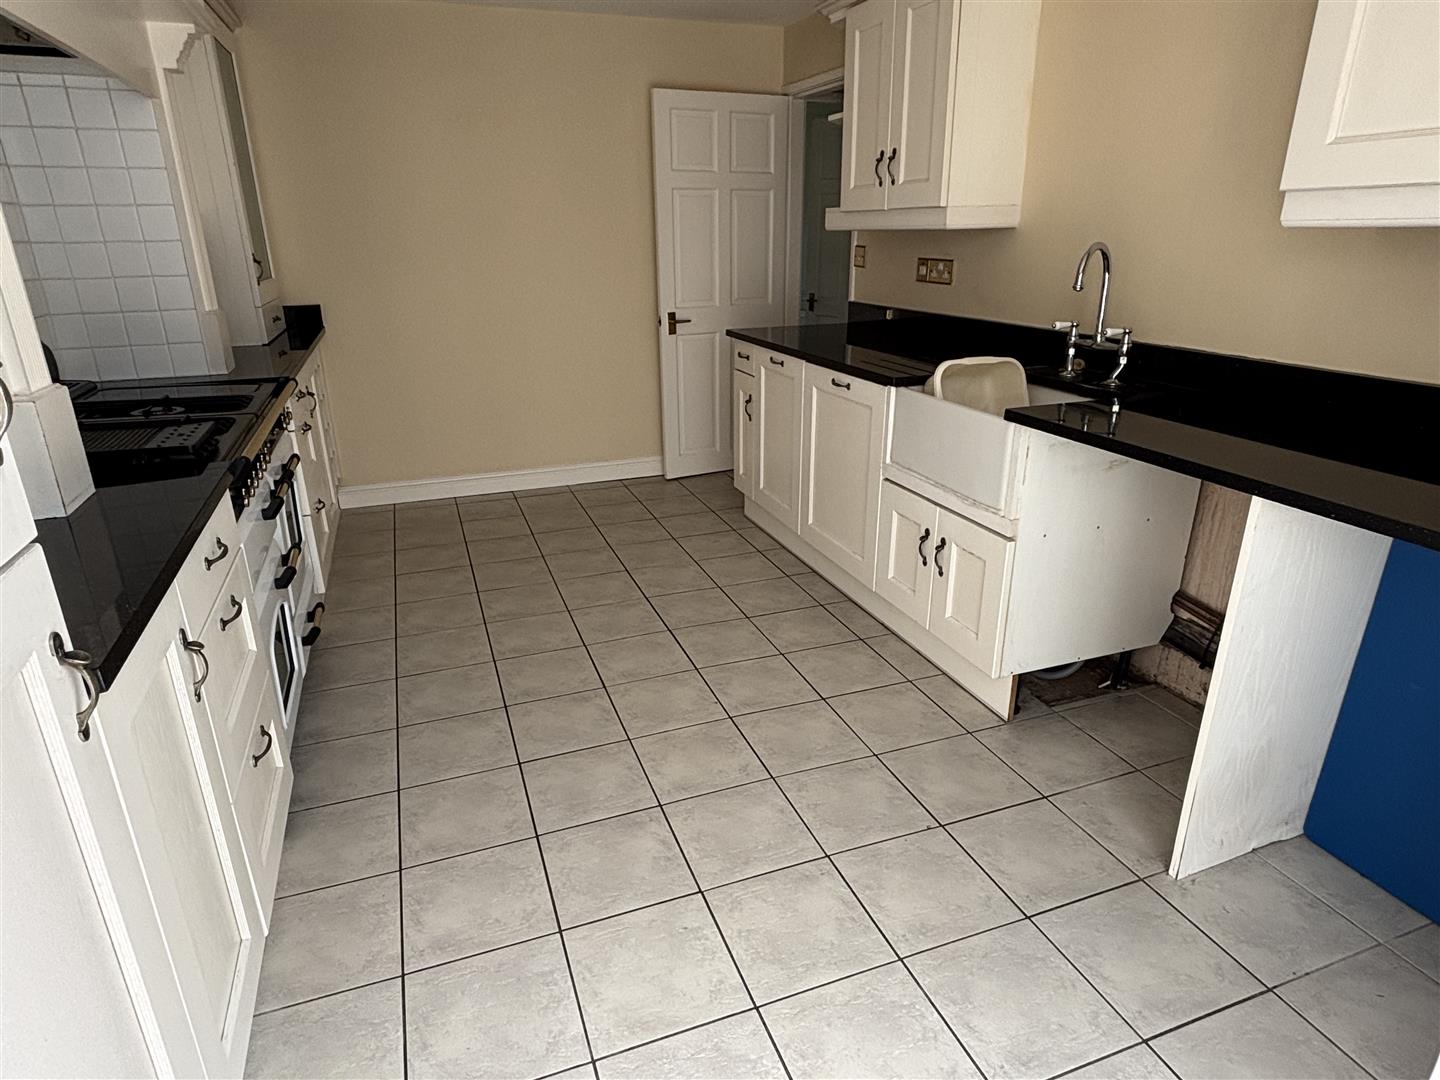
4.14m x 3.05m (13'7" x 10'0")
with range of cream base and wall units, granite square edge worktops with matching upstands and inset belfast sink. Rangemaster gas range cooker with tiled splashback and extractor fan over, integrated fridge/freezer and dishwasher and tiled flooring.
Double doors to -
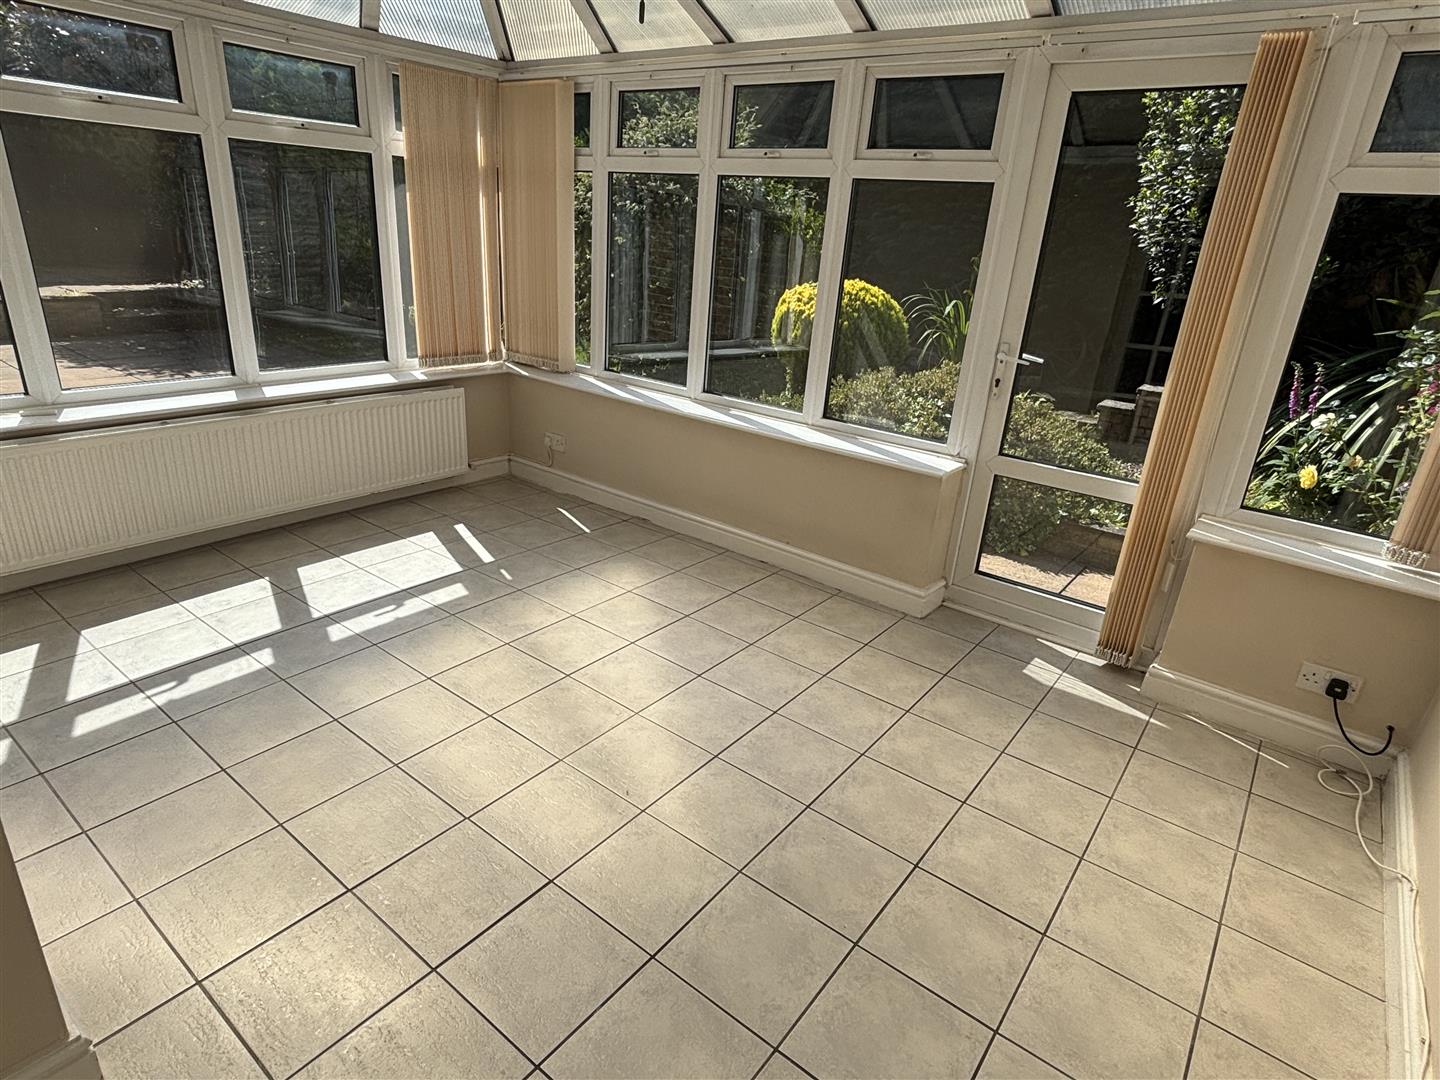
4.04m x 2.67m (13'3" x 8'9")
with upvc double glazed windows to rear with blinds over, double central heating radiator, ceiling fan and tiled flooring.
with smoke alarm, loft access and new fitted carpet.
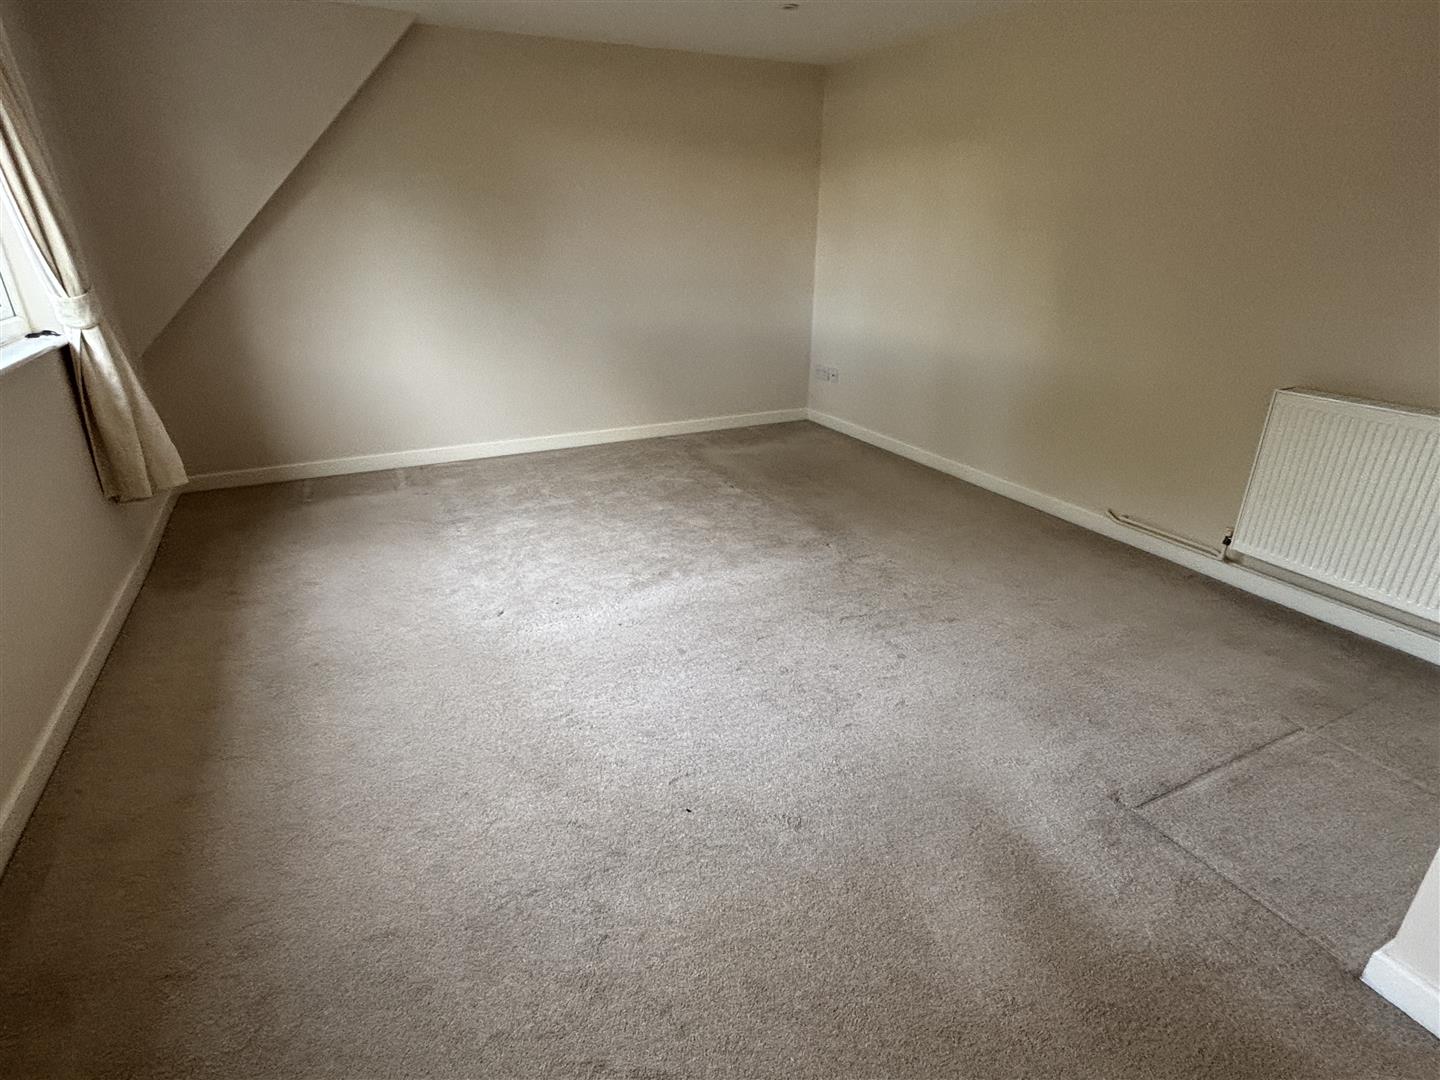
4.14m min x 3.81m (13'7" min x 12'6")
with upvc double glazed window to front with curtain pole and curtains over, double central heating radiator and beige fitted carpet.
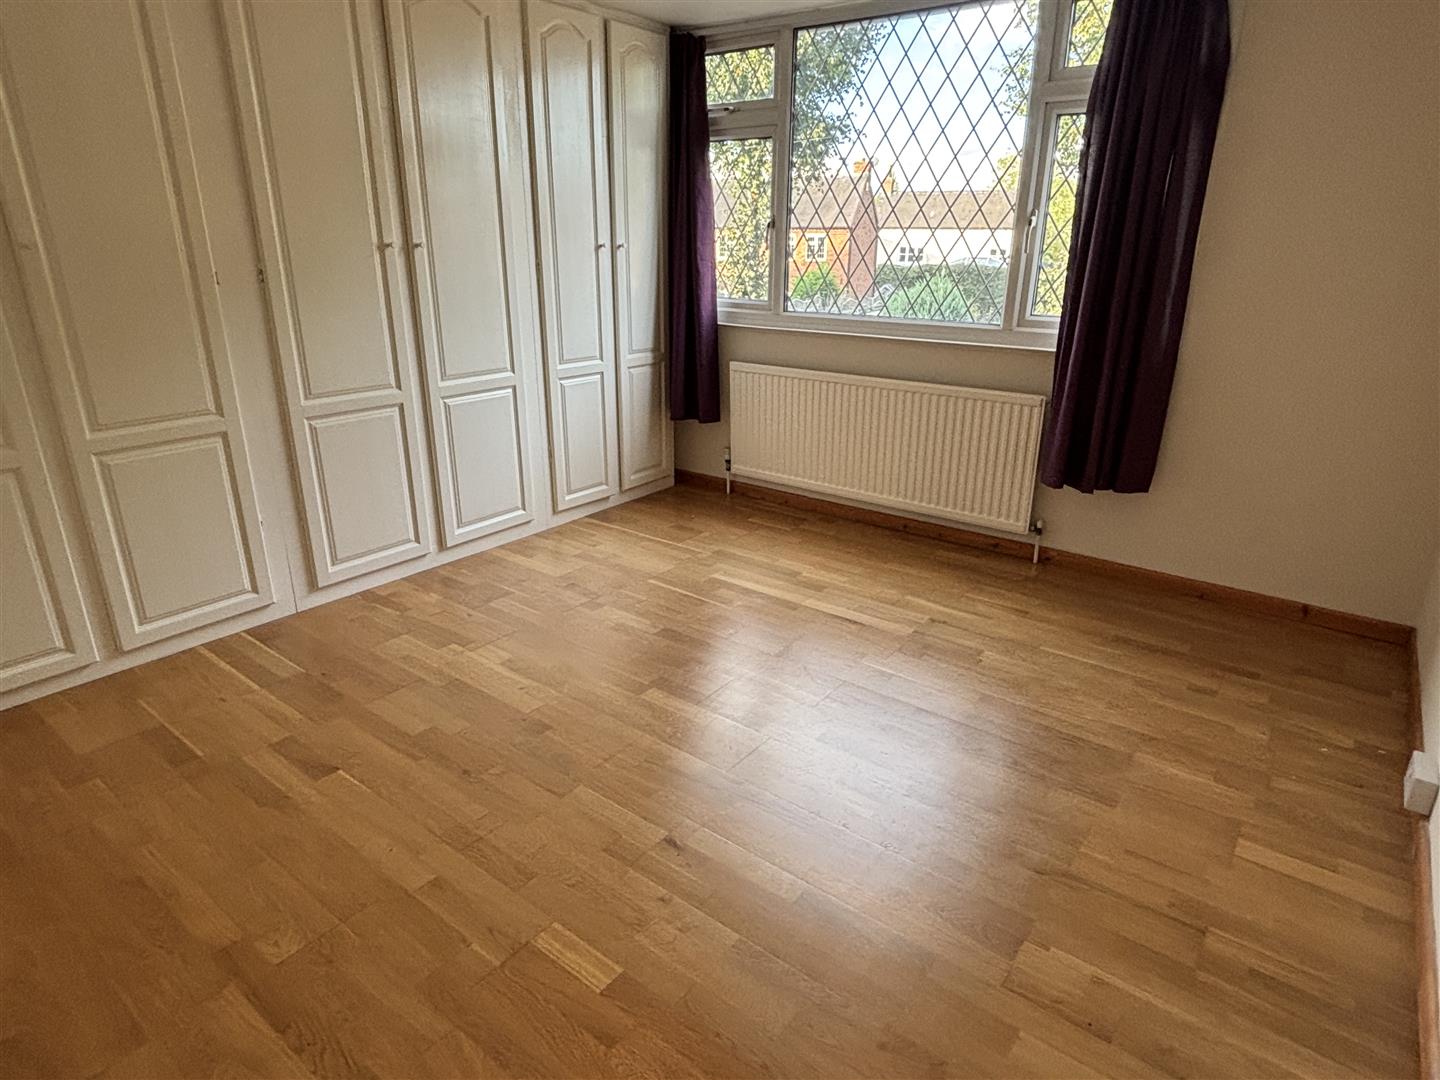
3.51m x 3.25m (11'6" x 10'8")
with upvc double glazed window to front with curtain track and curtains over, single central heating radiator, triple fitted wardrobes and laminate flooring.
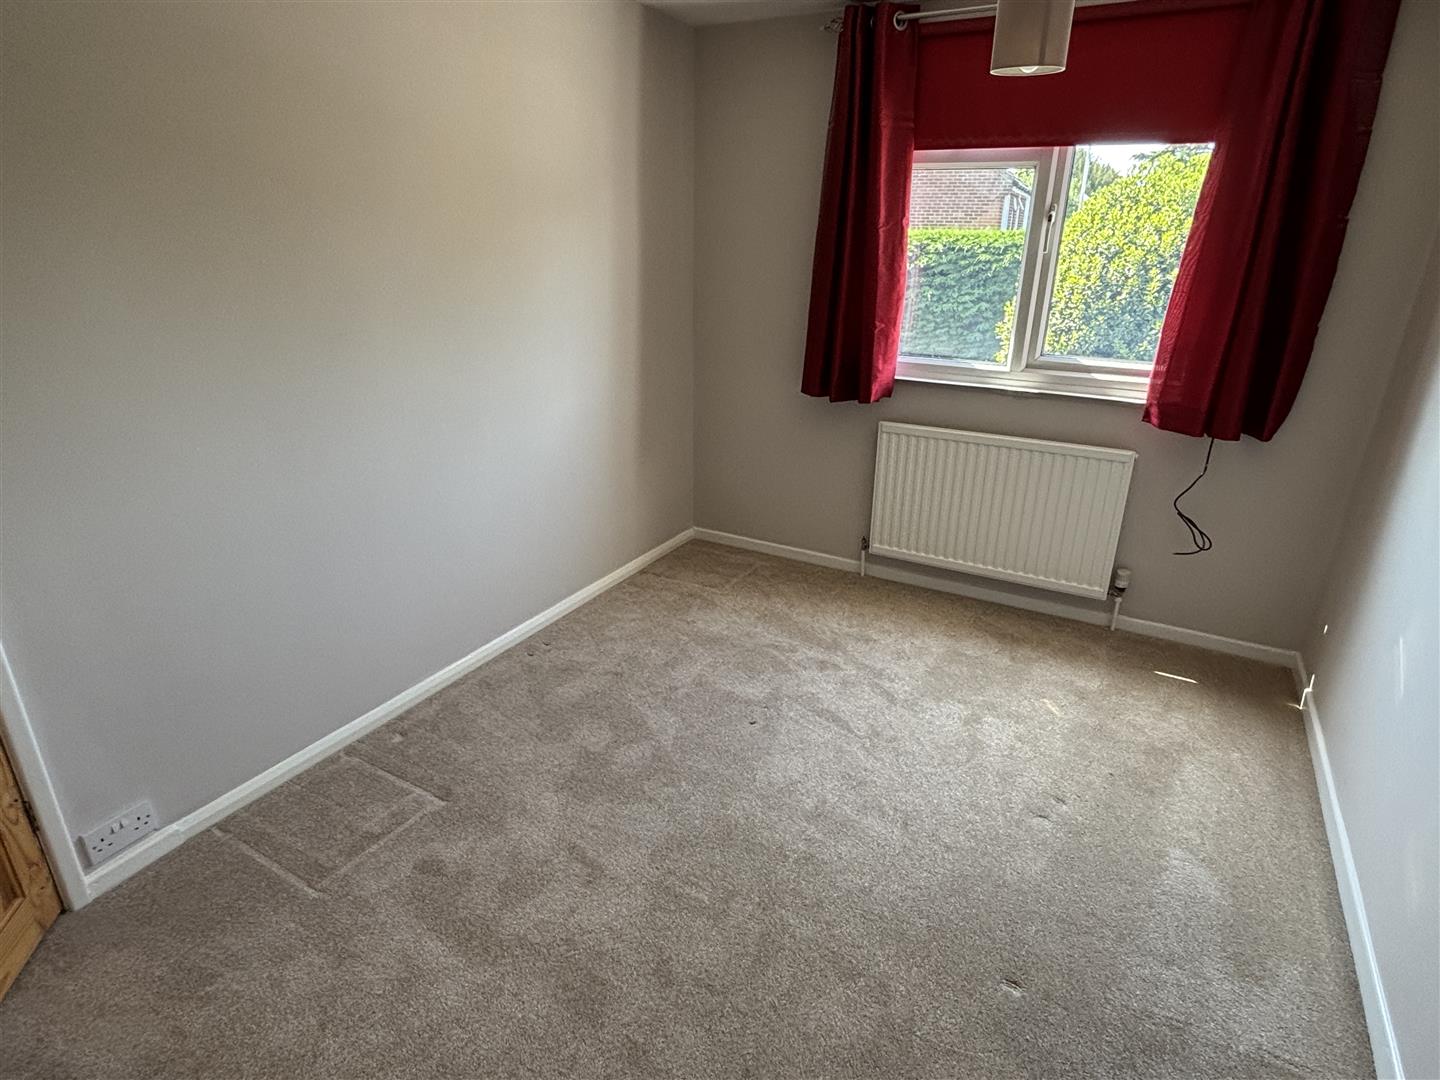
3.53m x 2.57m (11'7" x 8'5")
with upvc double glazed window to rear with curtain pole and curtains over, single central heating radiator and beige fitted carpet.
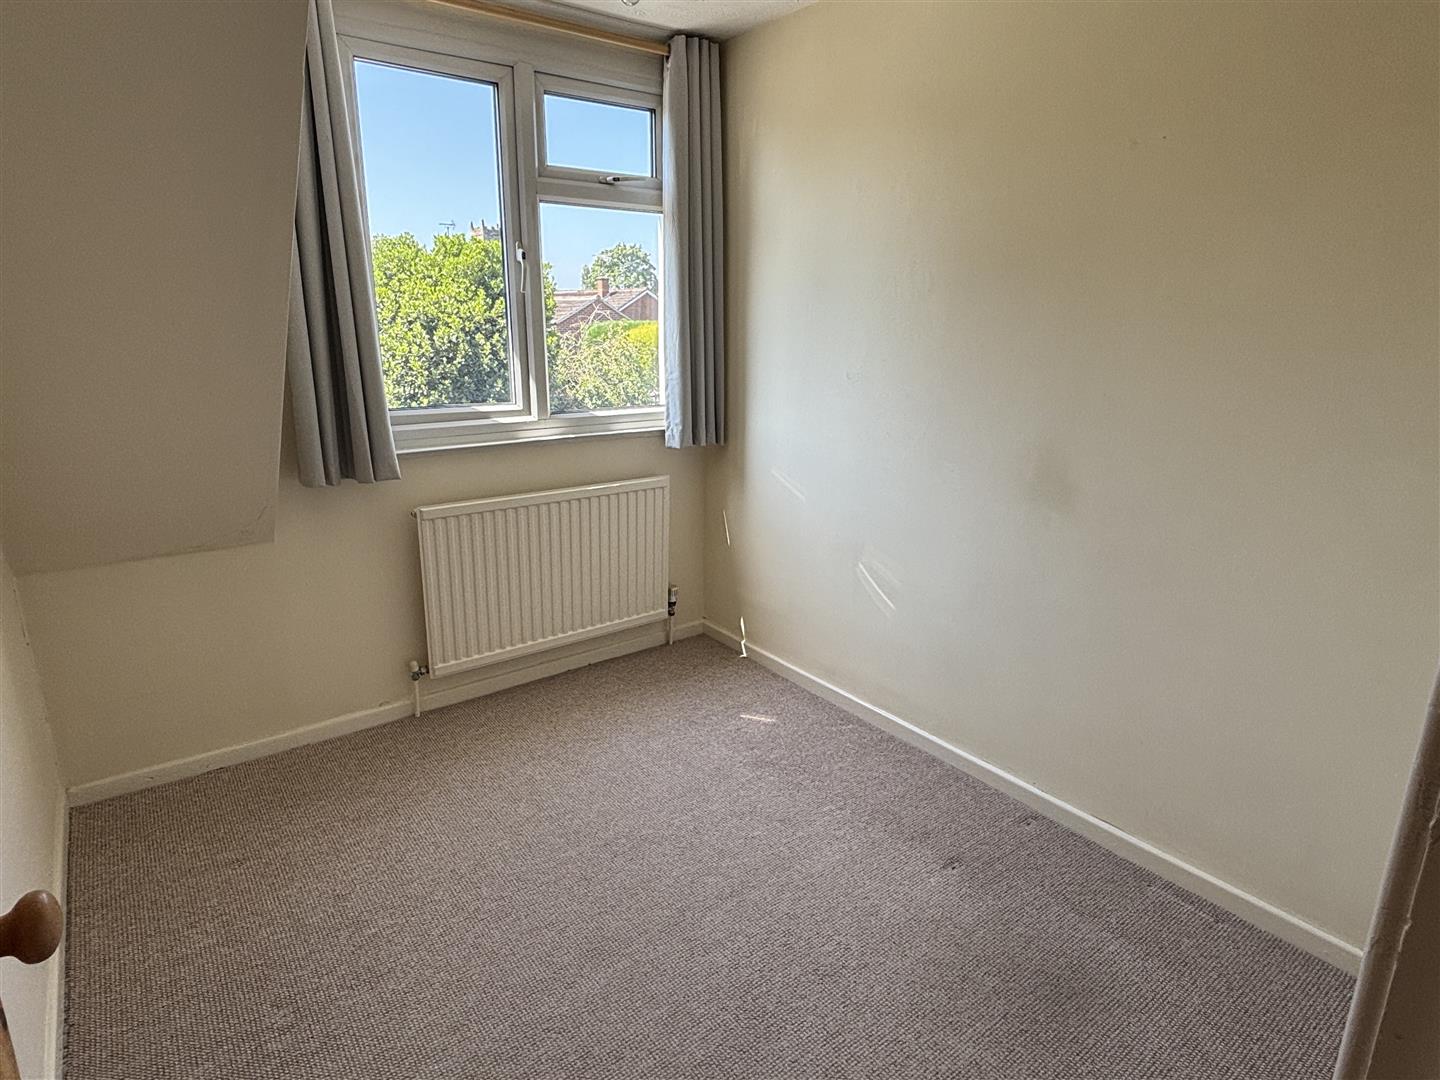
2.54m x 2.16m (8'4" x 7'1")
with upvc double glazed window to rear with curtain pole and curtains over, single central heating radiator and beige fitted carpet.
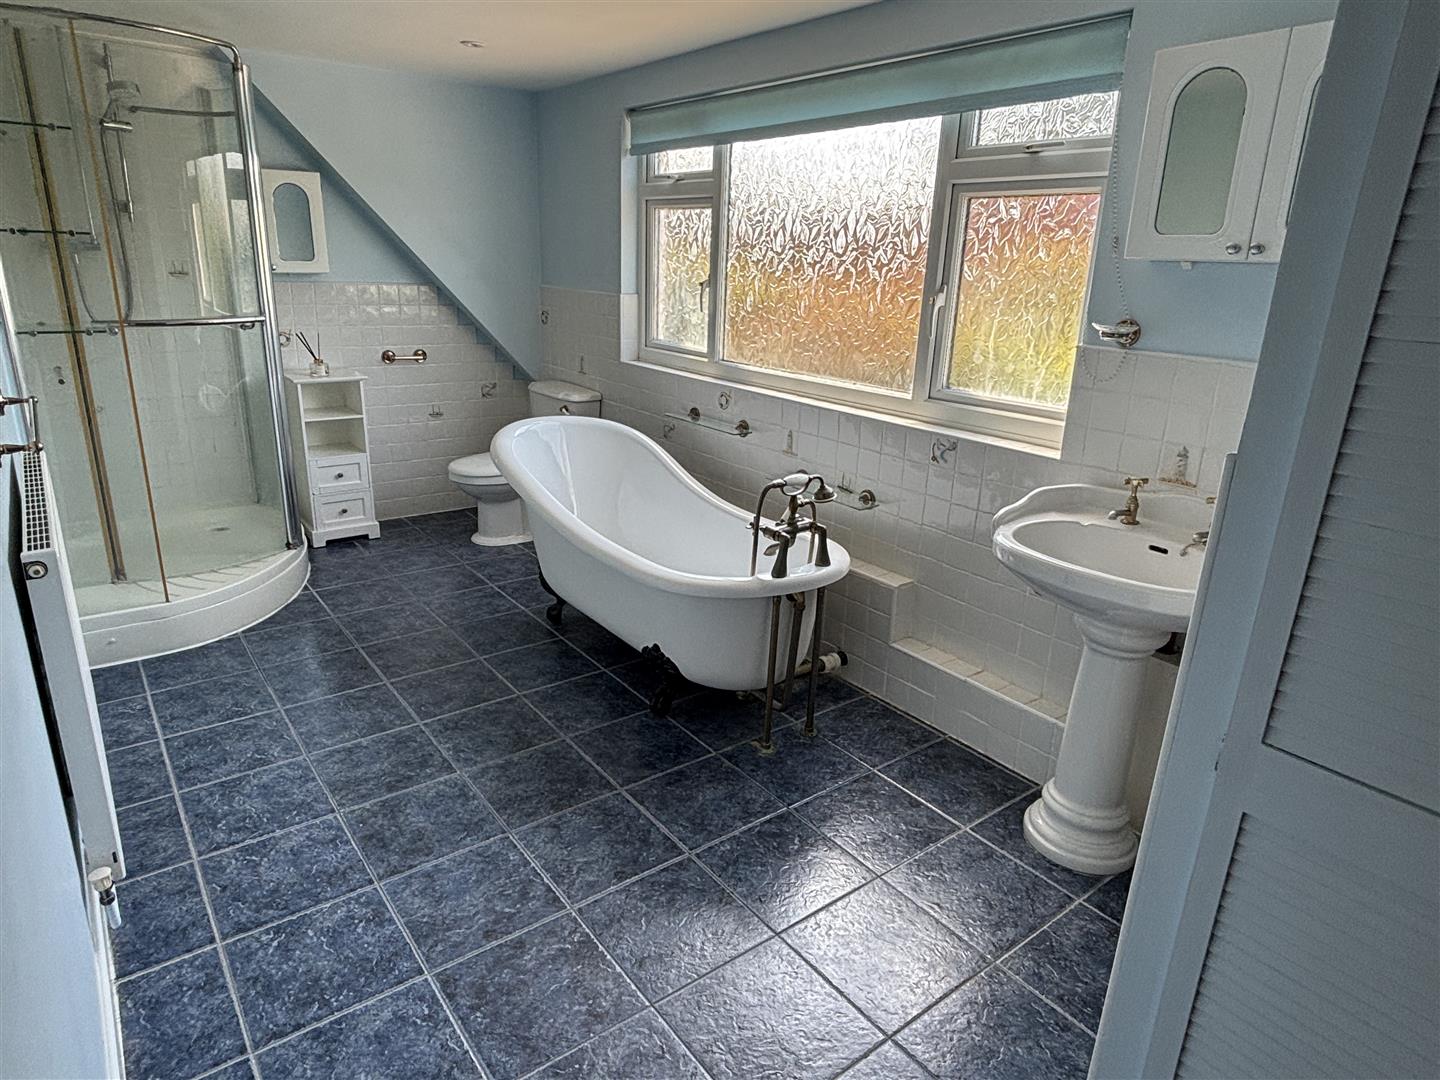
4.27m min x 2.29m (14'0" min x 7'6")
with 4 piece white suite consisting of a pedestal washbasin, low level w.c, freestanding roll top bath and shower cubicle with tiled surround and mixer shower over. Upvc double glazed obscured window to rear with roller blind over, 2 bathroom cabinets, single central heating radiator, storage cupboard and tiled flooring. ** NEW SHOWER CUBICLE BEING FITTED, PHOTO SHOWS OLD SHOWER **
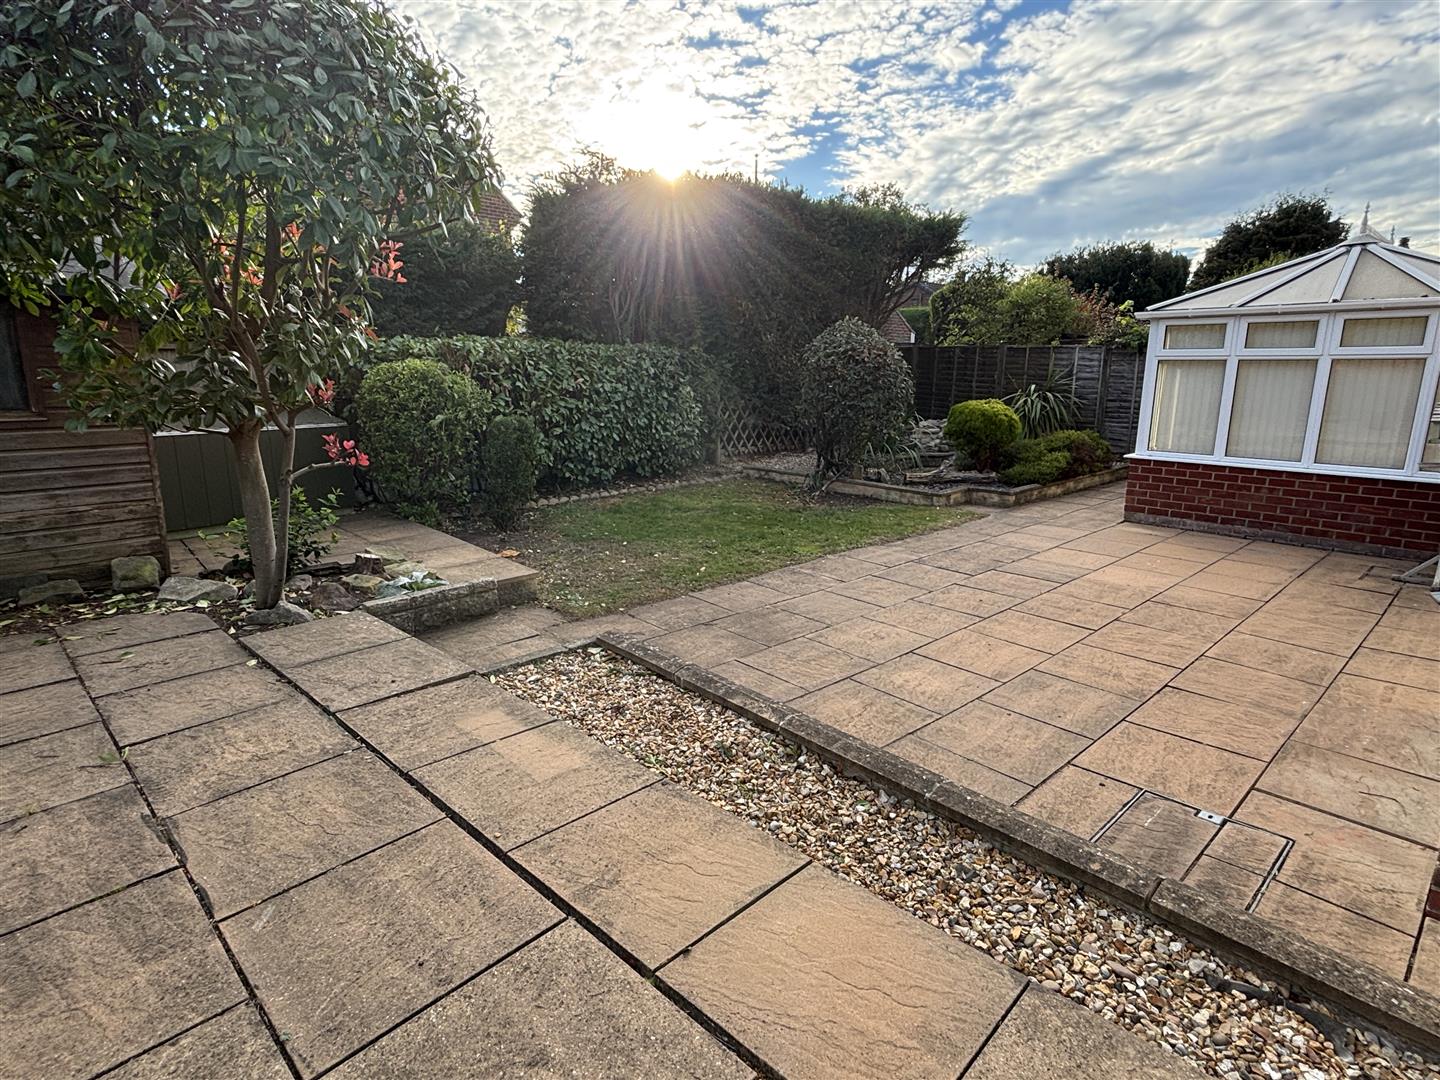
To the front there is gravelled driveway parking.
HOLDING DEPOSIT £390.00 - This is taken to secure the property whilst references are carried out. This will then be used towards the initial rent/deposit payment.
Disclaimer: Austin Property Management Services Ltd assumes no responsibility or liability for any errors or omissions in the content of this advert. In some cases photos taken prior to the current tenants occupation may be used, the condition will be expected to be similar to the photos used. Whilst every care has been taken to ensure that the information provided is accurate and as up to date as possible, there is however no guarantees of completeness, accuracy, usefulness or timeliness.