Menu

A modernised 3 bedroomed unfurnished semi-detached house with gas central heating, upvc double glazing & driveway parking. The Acc. comprises: entrance hall, lounge, dining kitchen, 3 bedrooms (2 doubles & 1 single) & bathroom. To the rear is an enclosed, low maintenance garden.
The Accommodation comprises:
Upvc part glazed front entrance door to -
with single central heating radiator and door matting carpet.
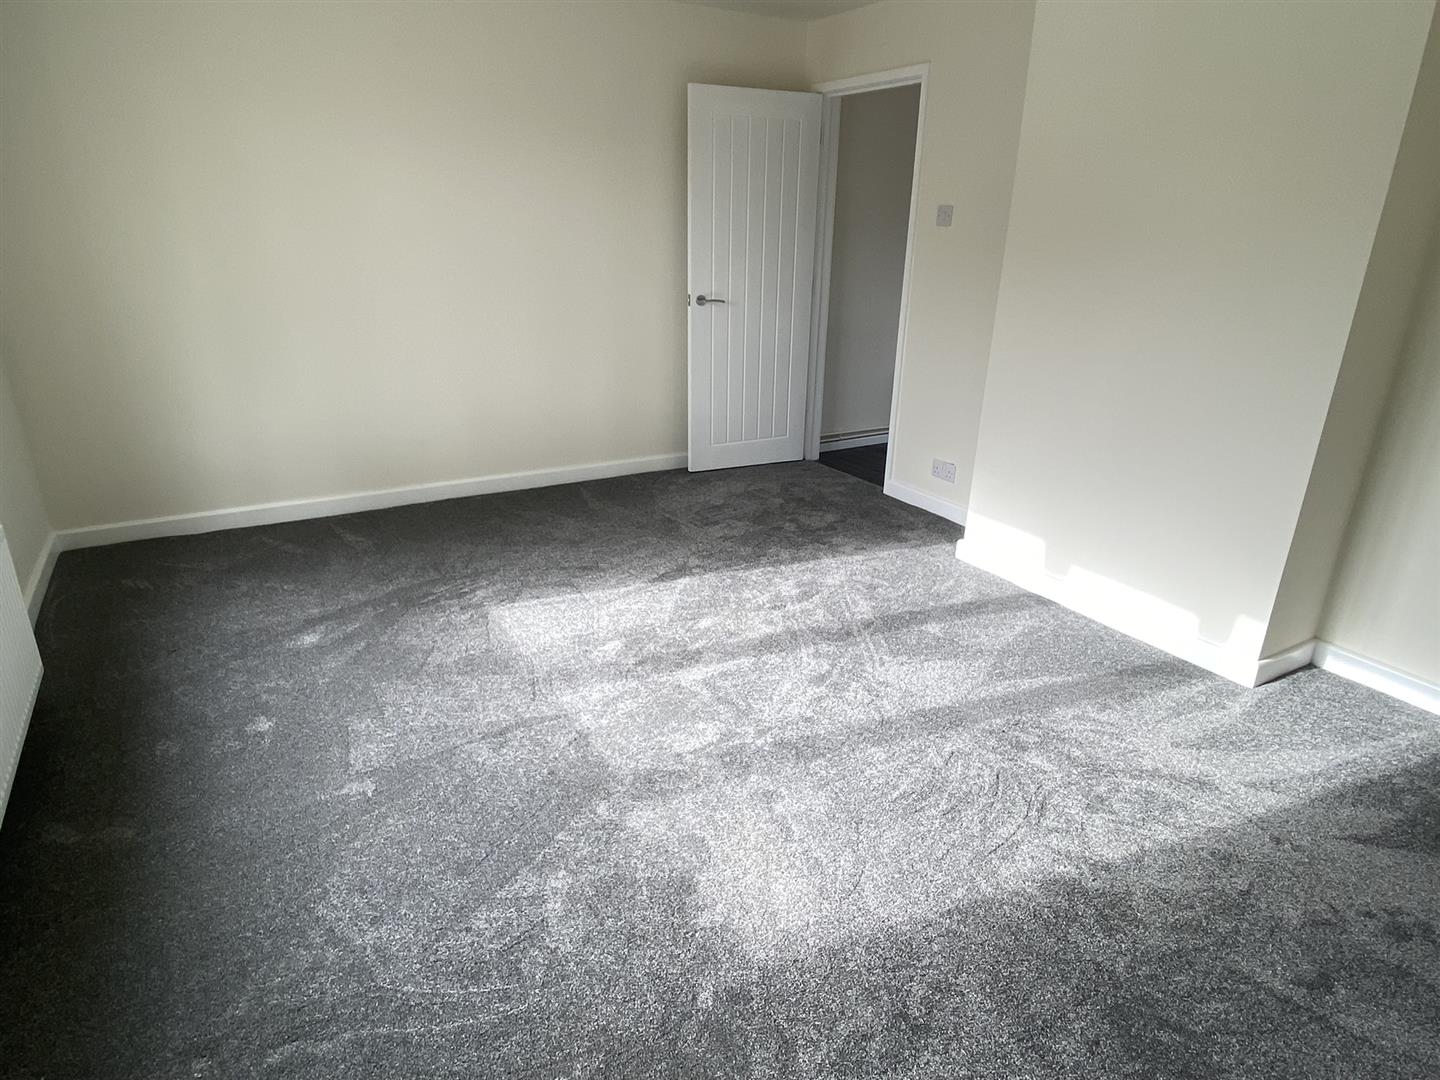
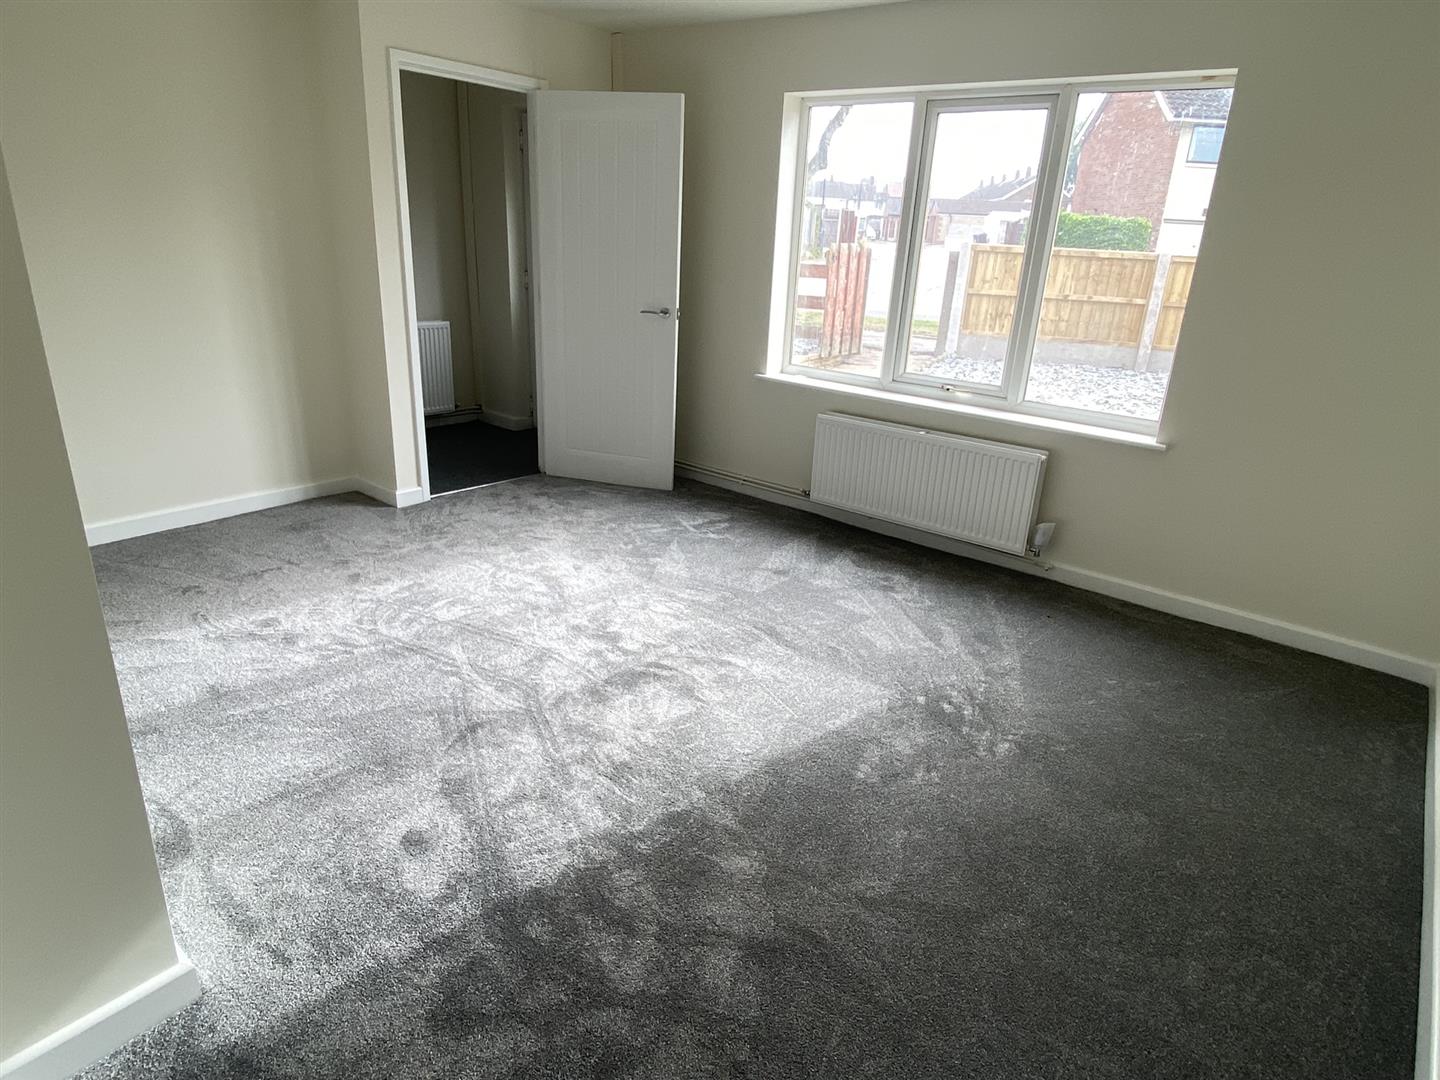
4.42m x 3.58m (14'6" x 11'9")
with upvc double glazed window to front, double central heating radiator and grey carpet.
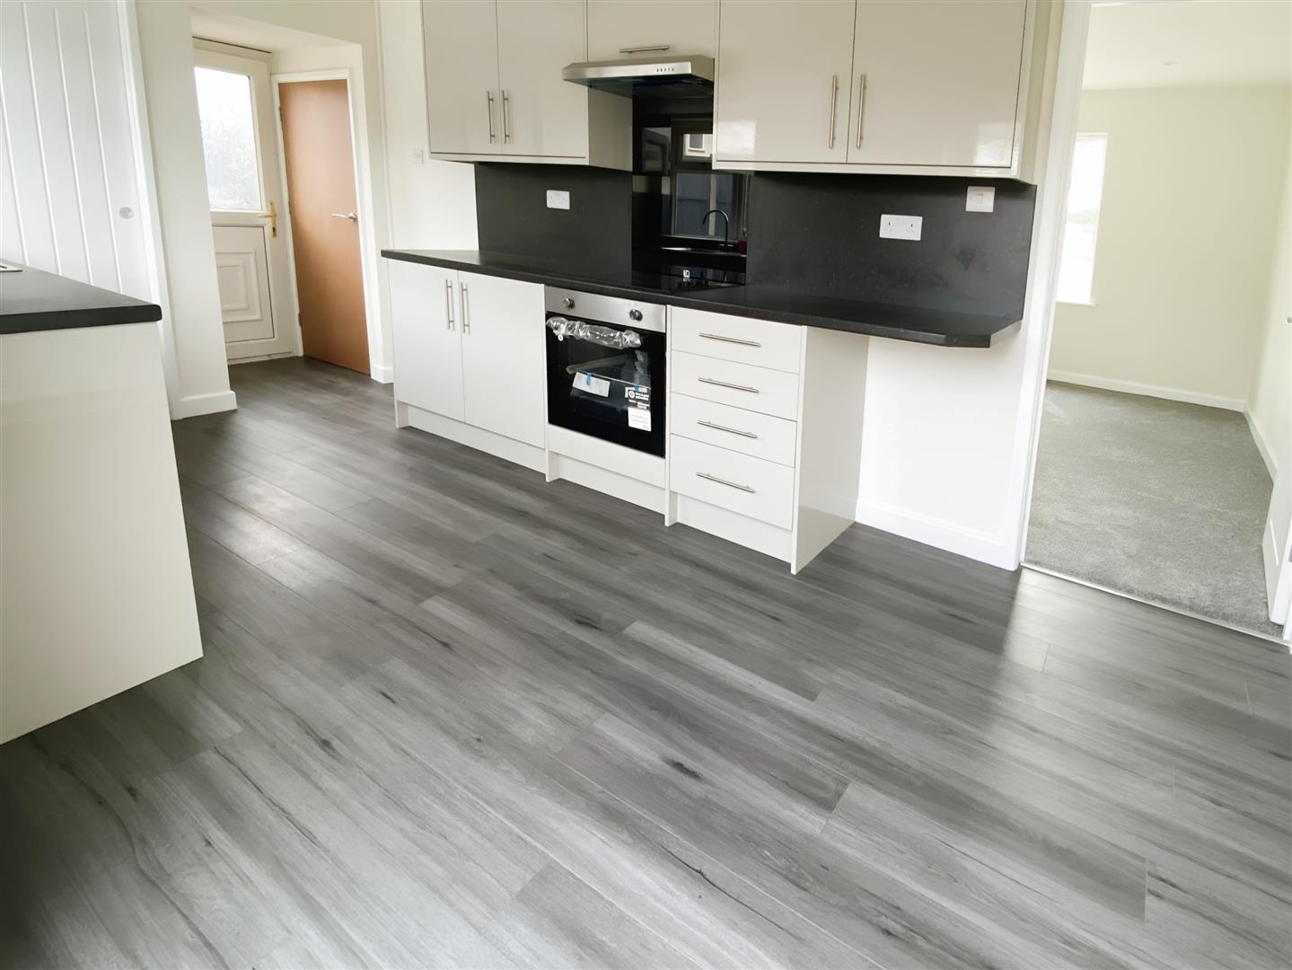
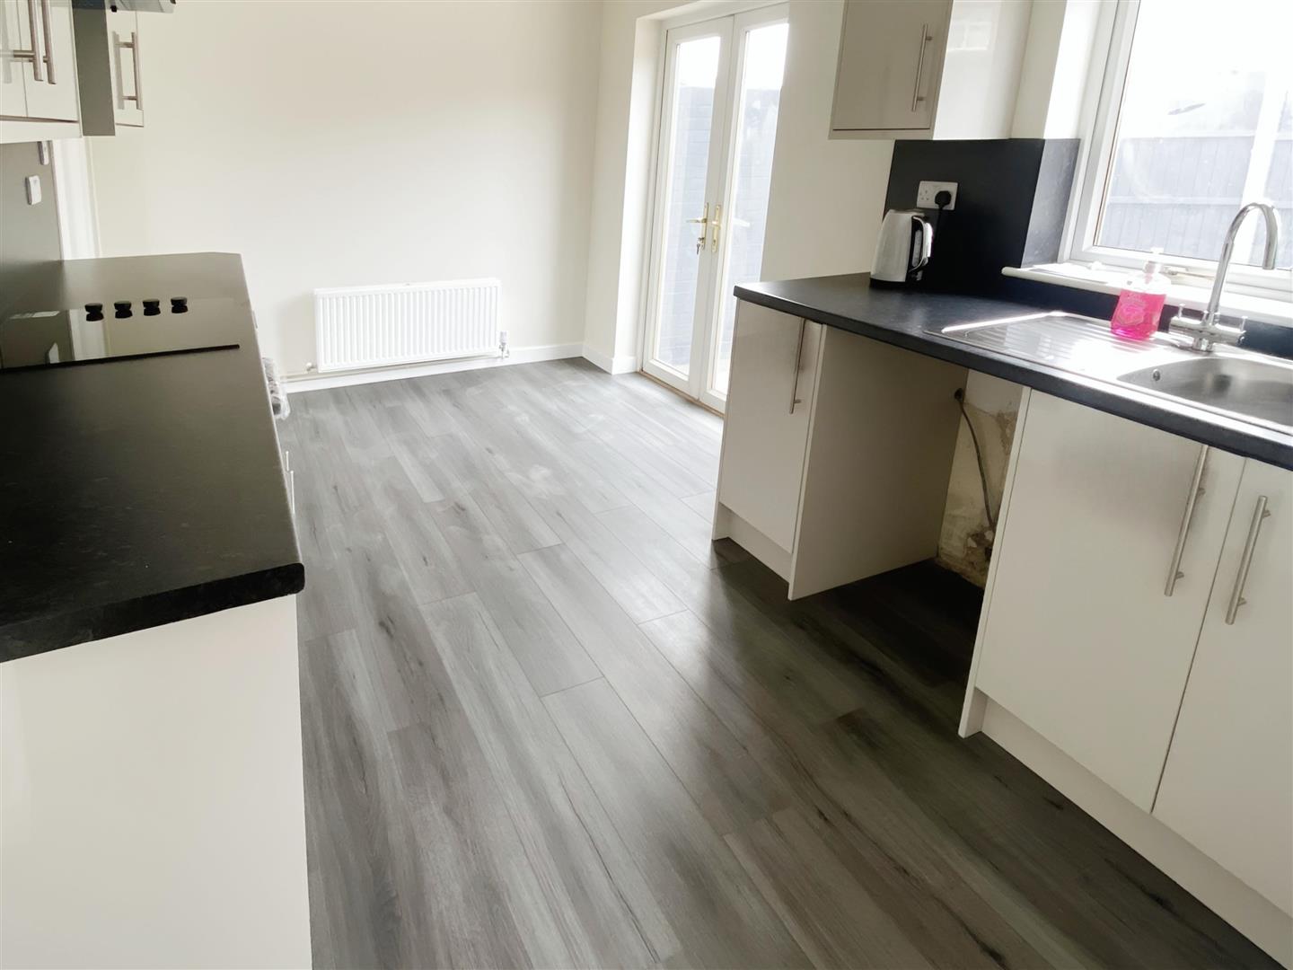
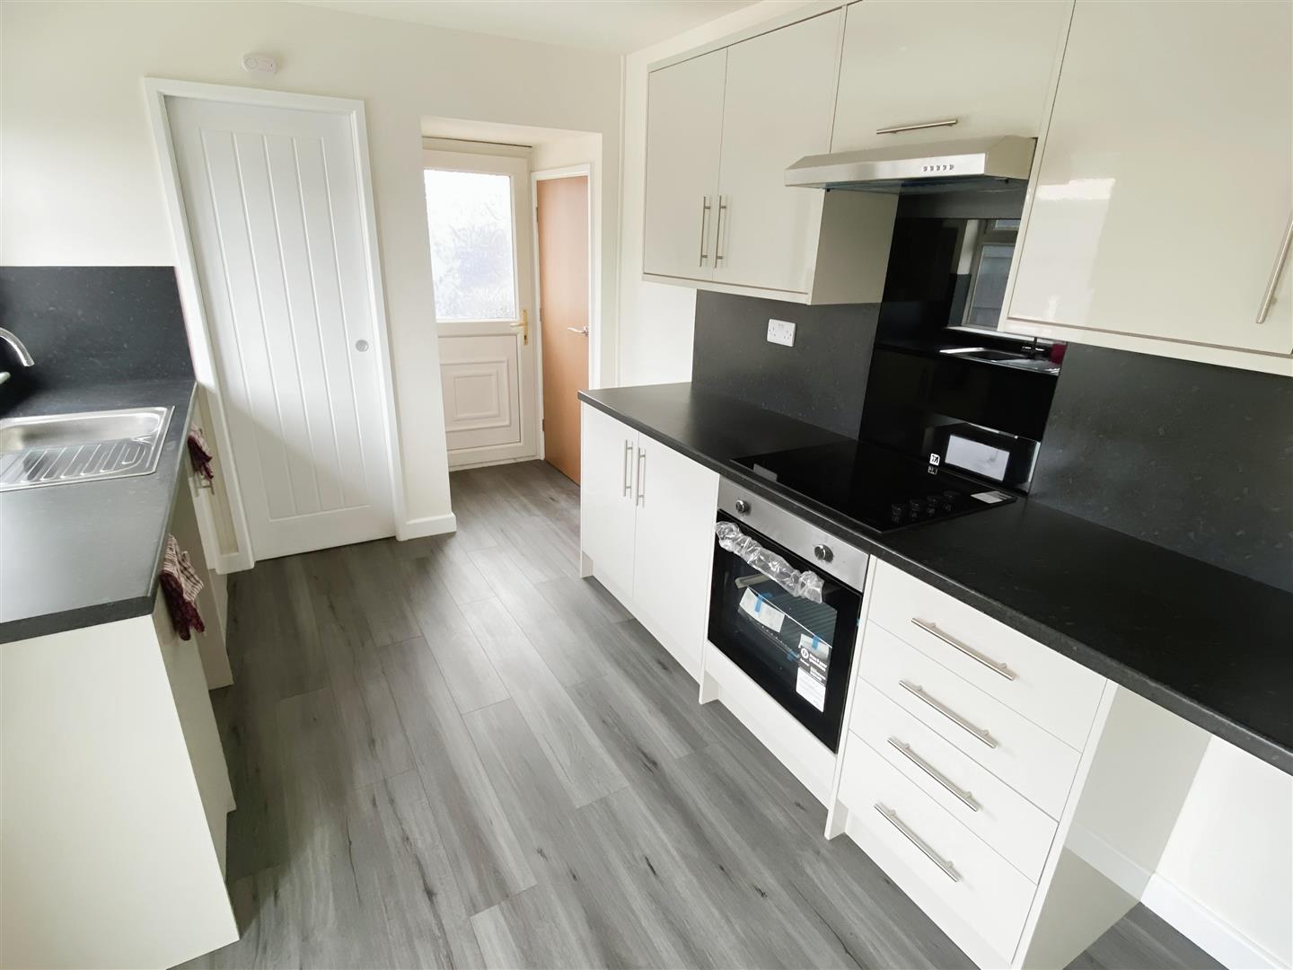
5.41m x 2.64m (17'9" x 8'8")
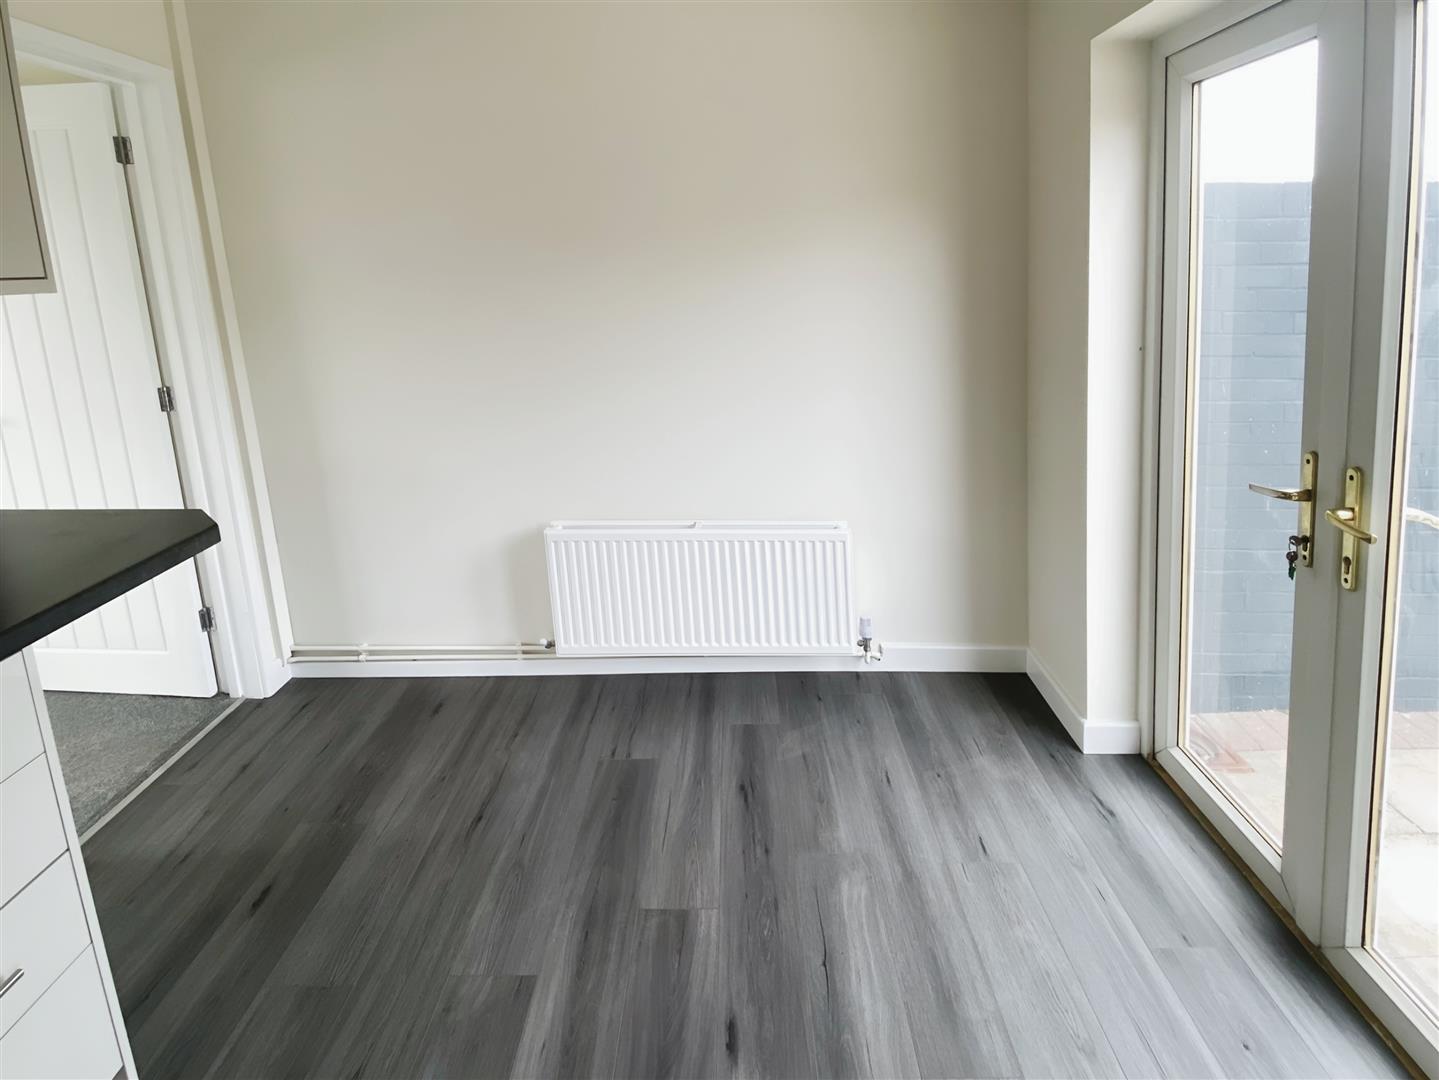
with range of stone gloss base and wall units, grey square edge worktops with matching splashback and inset stainless steel sink and drainer unit. Integrated single electric oven with electric hob and extractor hood over. Upvc double glazed window to rear, single central heating radiator and grey laminate effect vinolay flooring. Large under stairs storage cupboard off.
with grey fitted carpet, smoke alarm, loft access and upvc double glazed window to side.
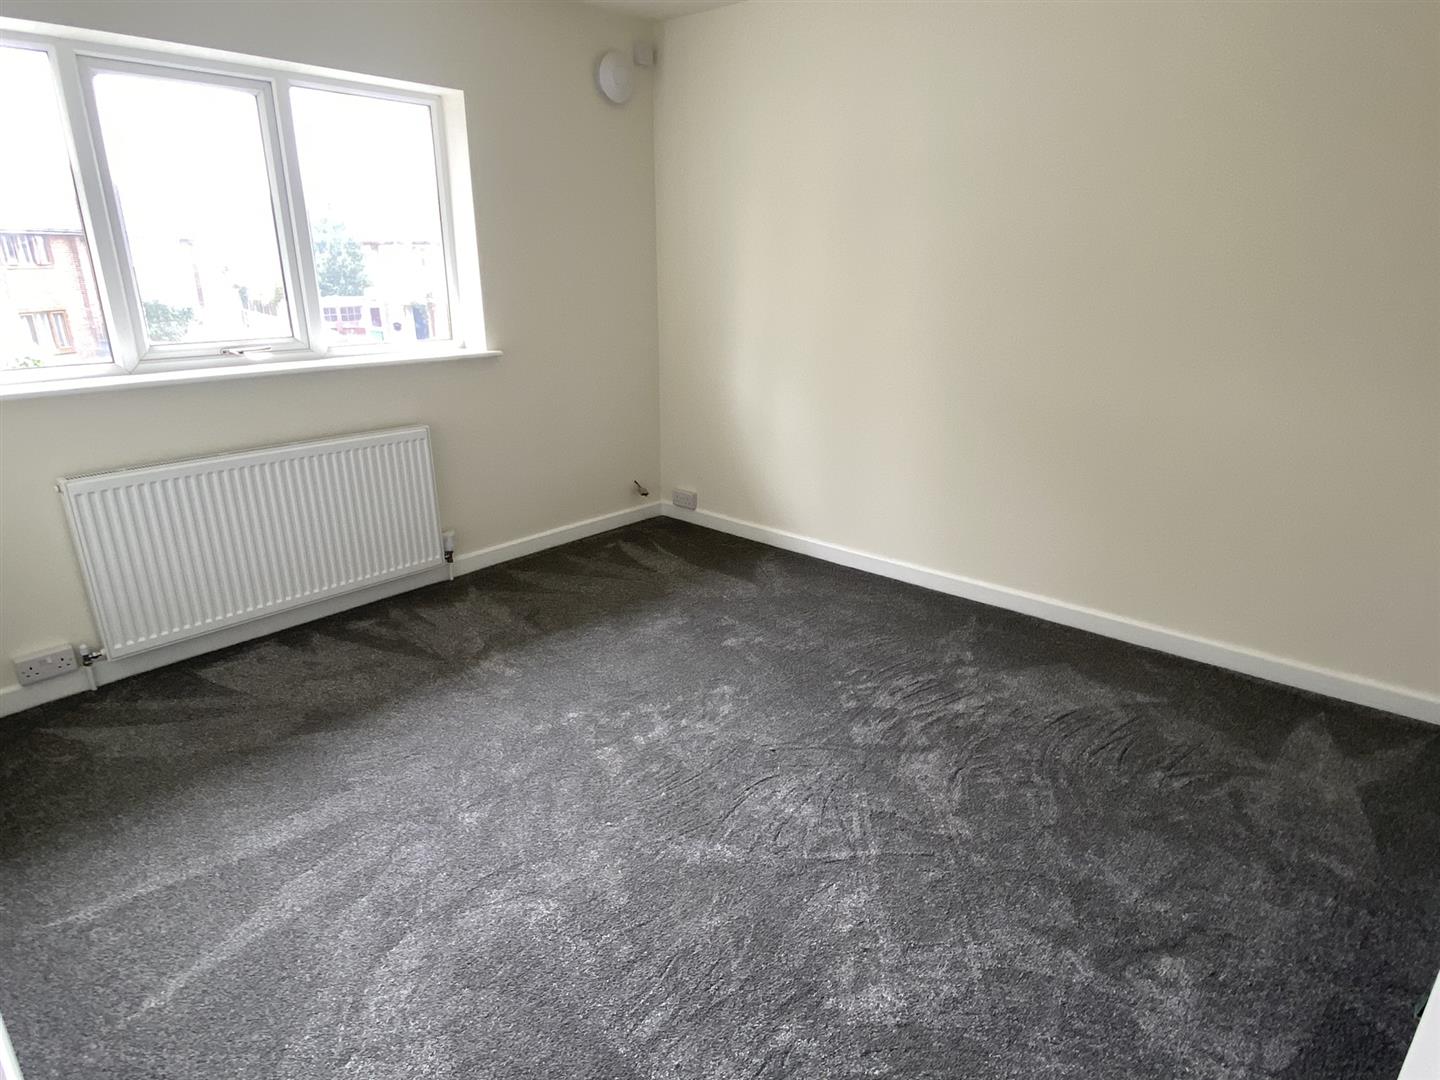
3.48m x 3.10m (11'5" x 10'2" )
with upvc double glazed window to front, central heating radiator and grey fitted carpet.
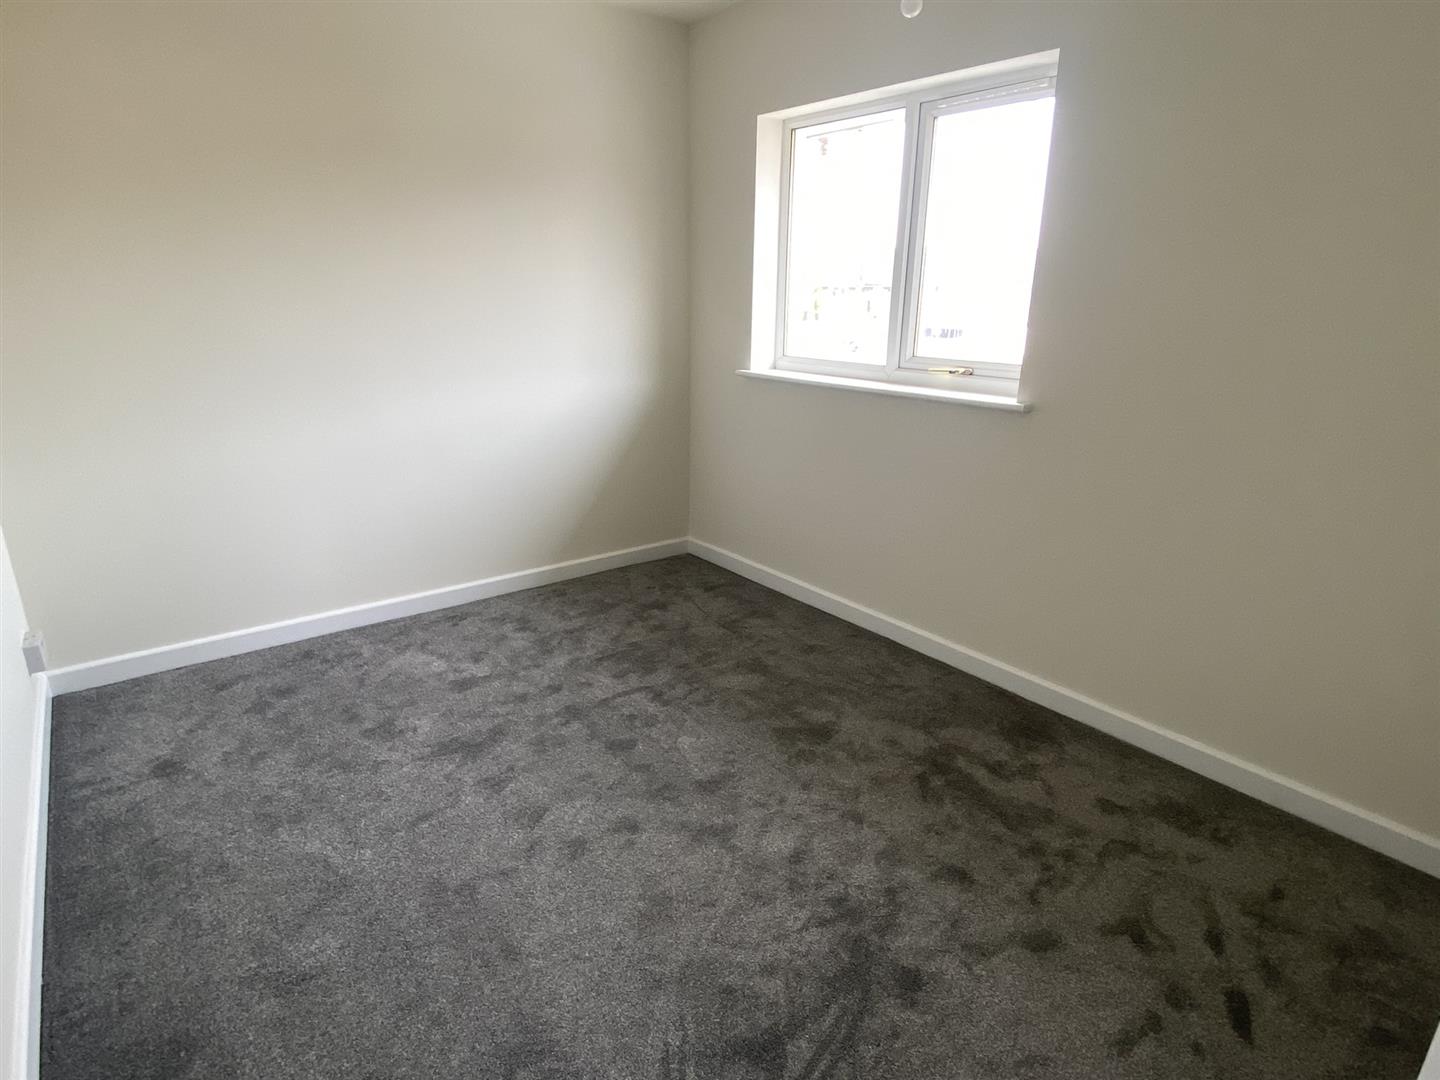
3.56m x 2.62m (11'8" x 8'7")
with upvc double glazed window to rear, double central heating radiator and grey fitted carpet.
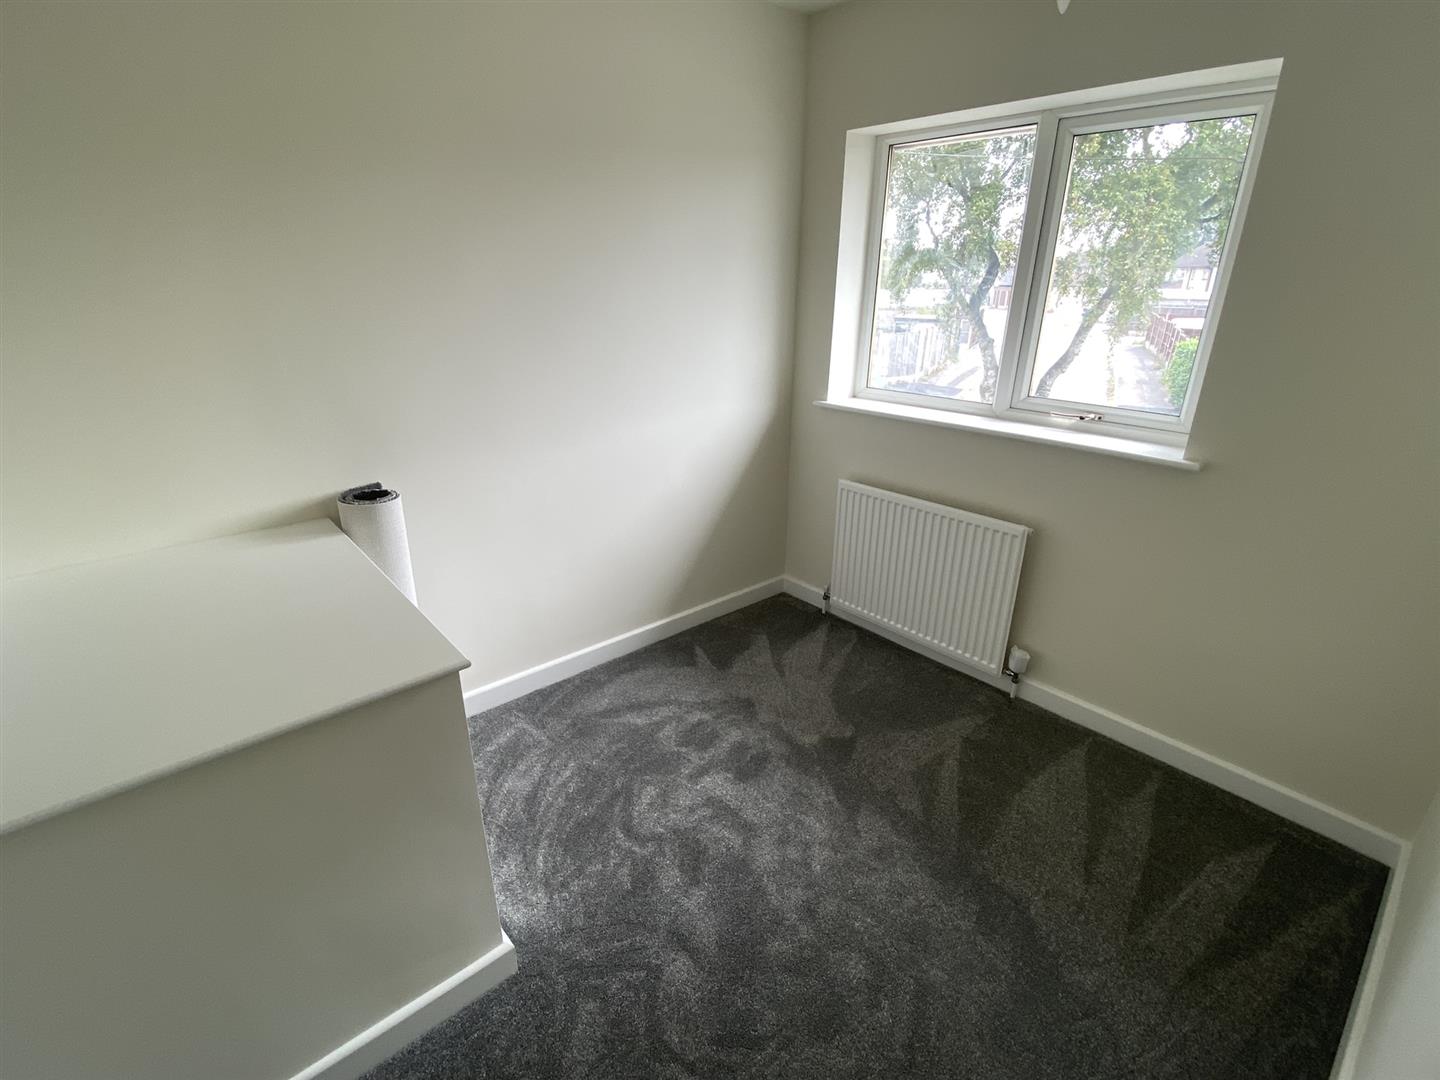
2.84m x 2.29m (9'4" x 7'6")
with upvc double glazed window to front, central heating radiator and grey fitted carpet.
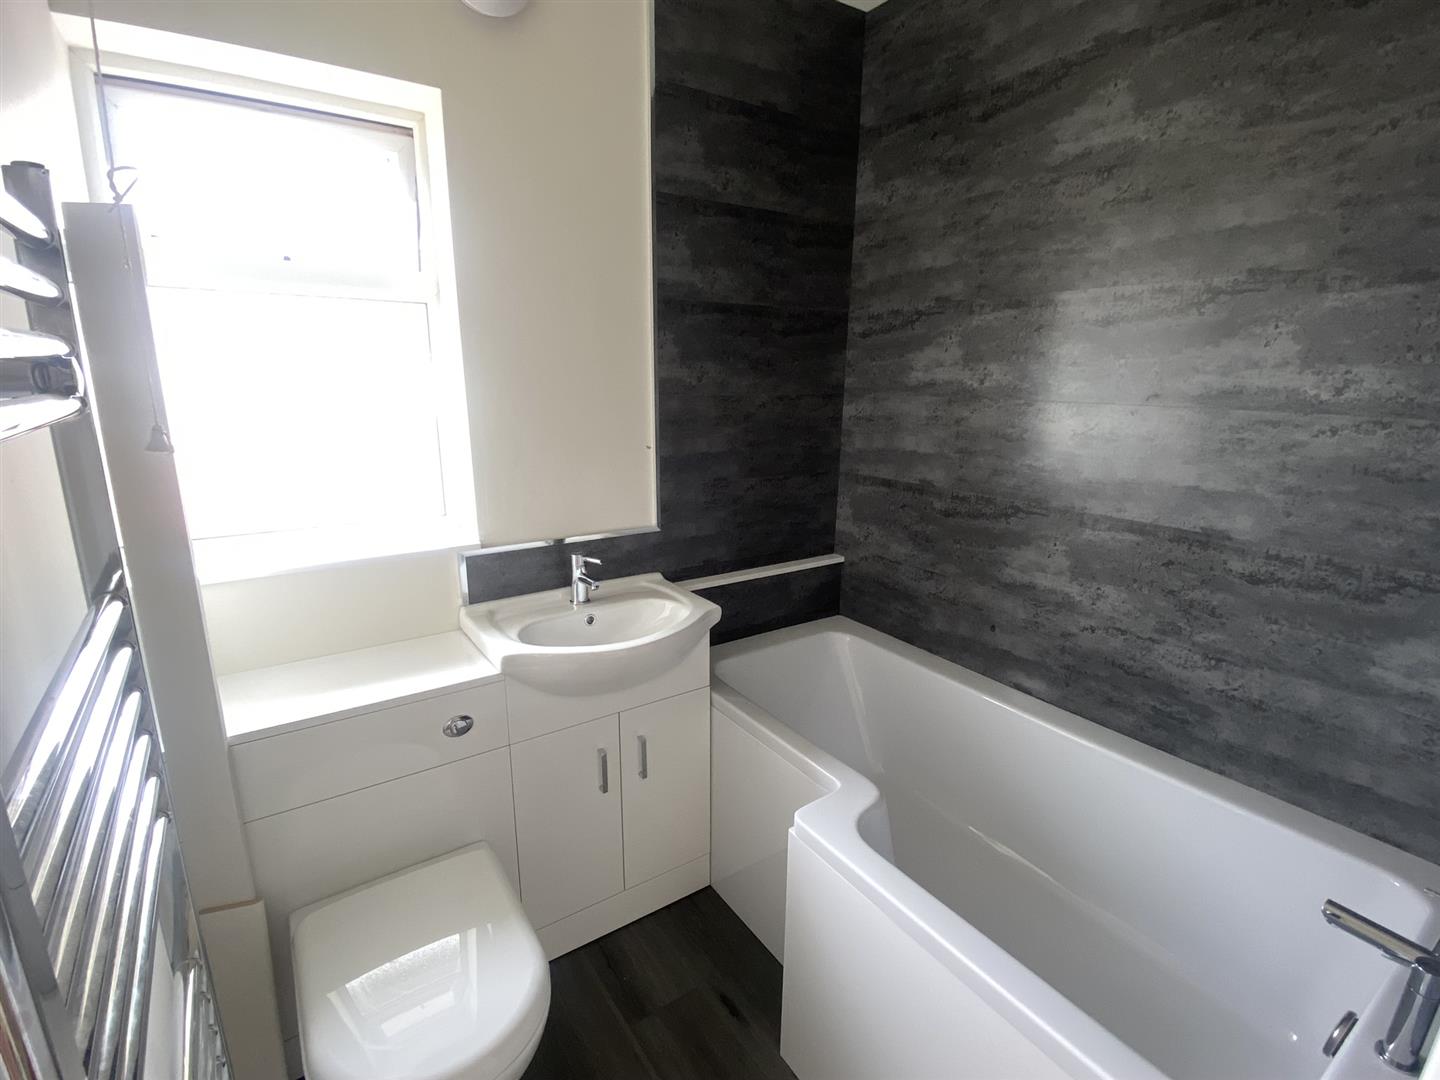
with white 3 piece suite comprising P-shaped panelled bath with electric shower over, vanity unit housing washbasin and low level w.c. Upvc obscured double glazed window to rear, chrome towel central heating radiator and grey laminate effect vinolay flooring.
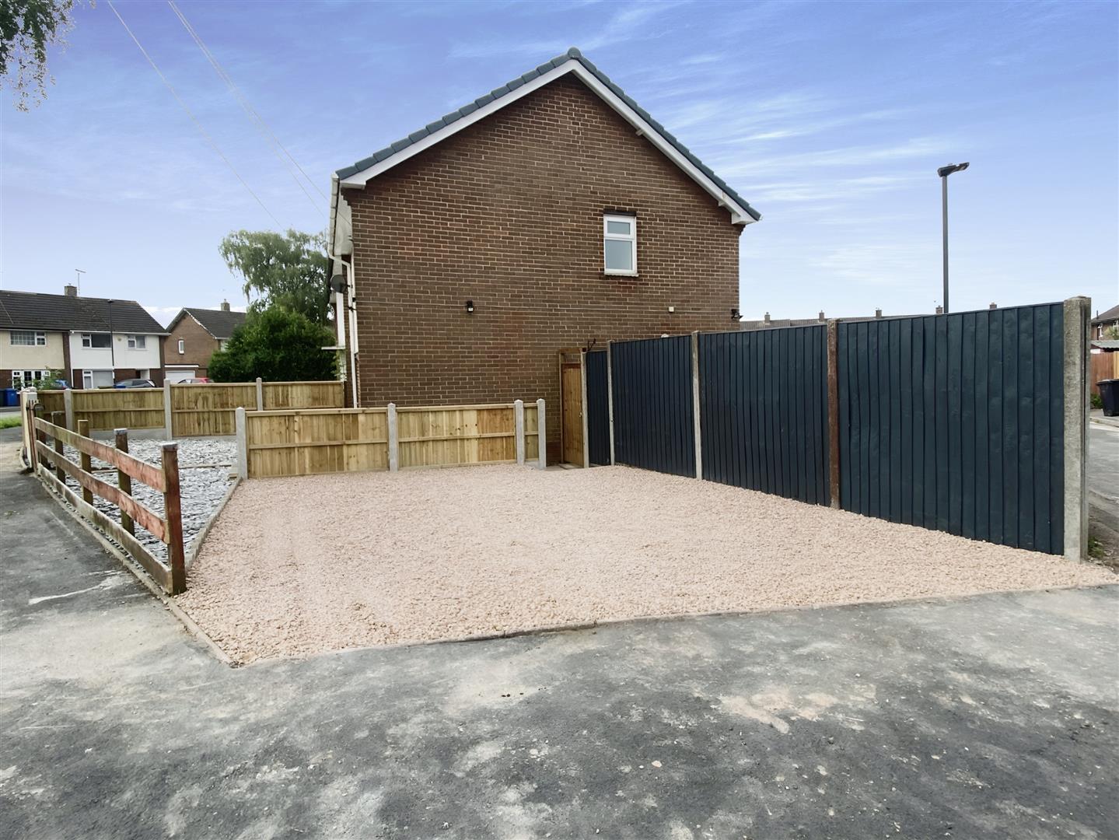
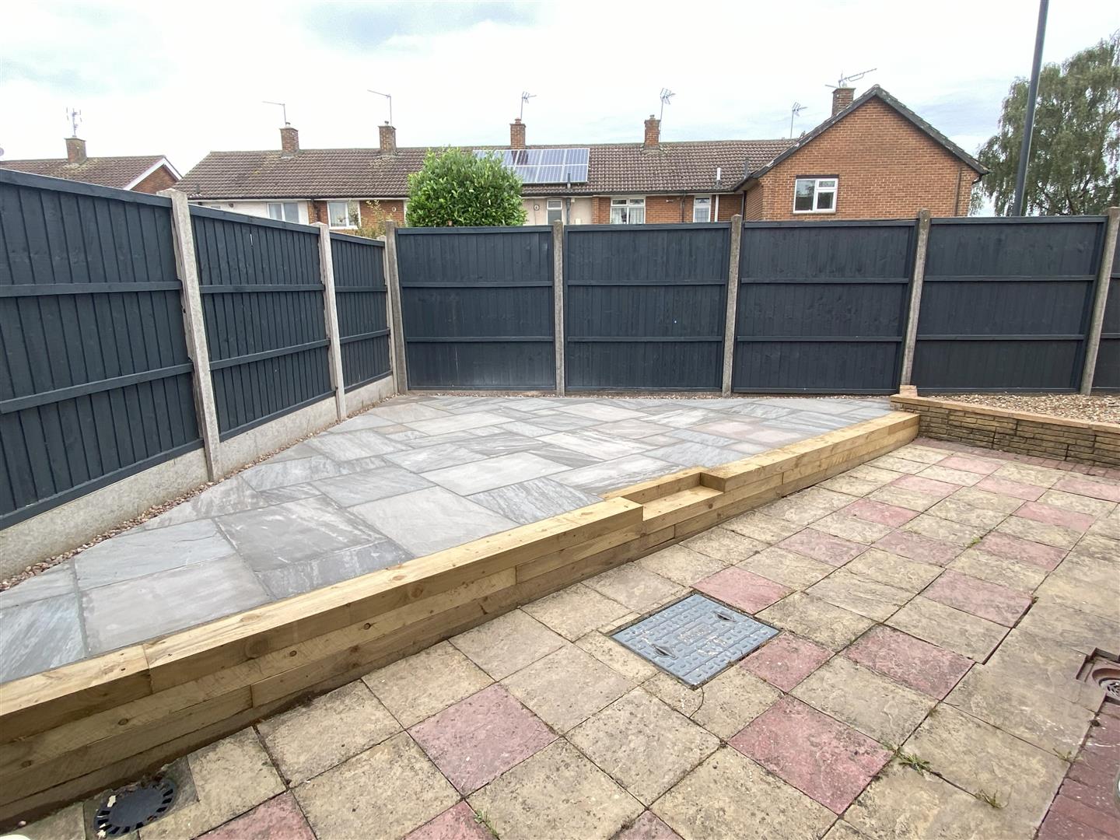
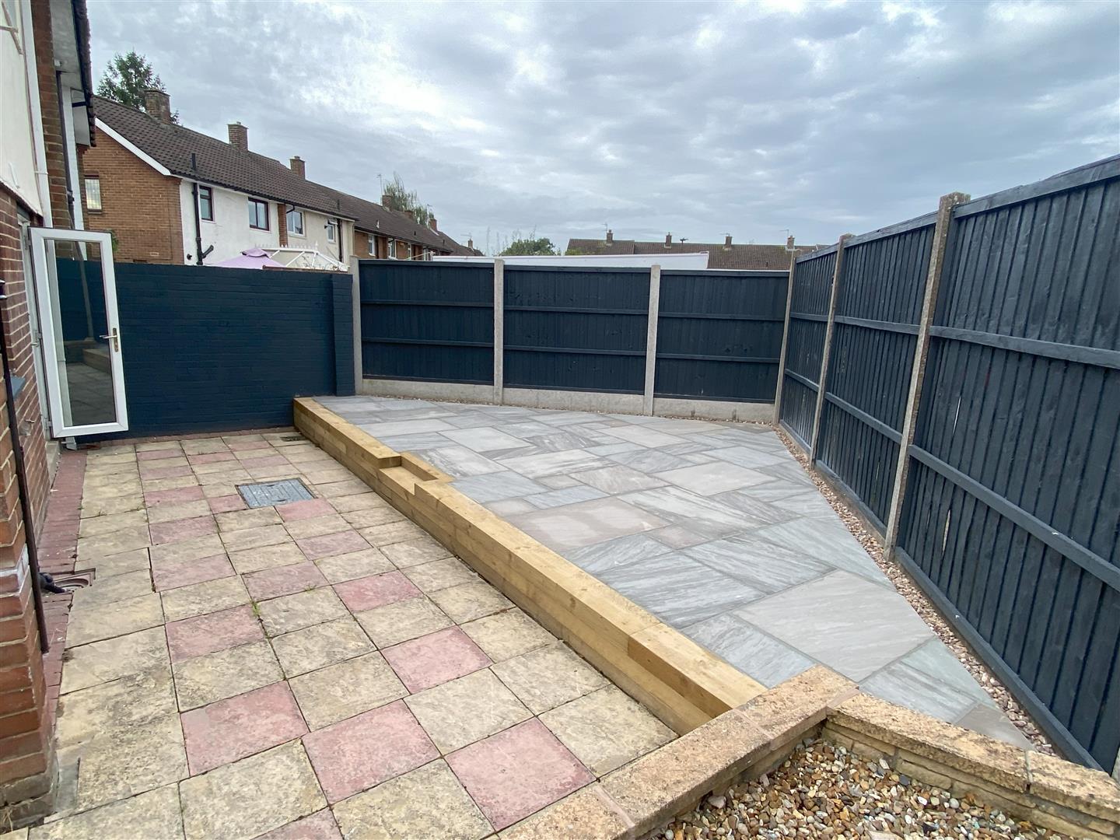
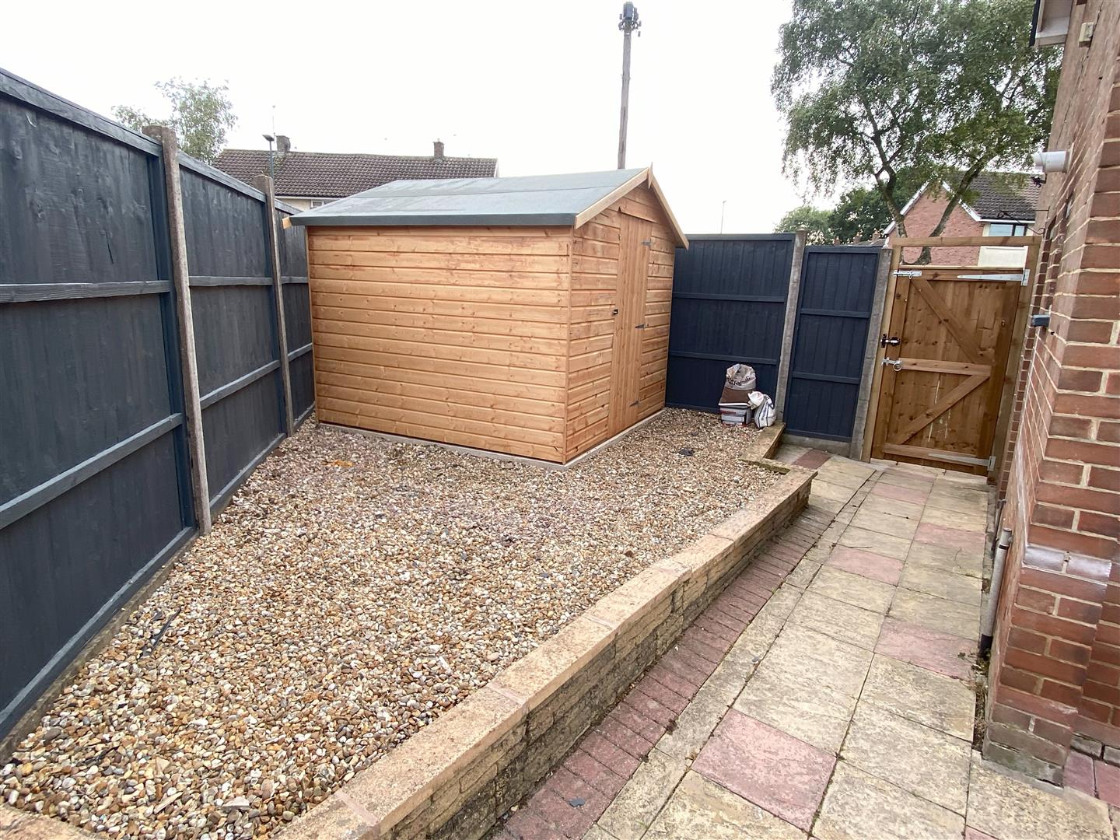
The property stands on a corner plot with a low maintenance garden to the front and off road parking to the side. There is a gate also to the side giving access to the rear which is a low maintenance enclosed garden which is mainly paved with new shed.
HOLDING DEPOSIT £230.00 - This is taken to secure the property whilst references are carried out. This will then be used towards the initial rent/deposit payment.
Sorry pets are not accepted.
Disclaimer: Austin Property Management Services Ltd assumes no responsibility or liability for any errors or omissions in the content of this advert. In some cases photos taken prior to the current tenants occupation may be used, the condition will be expected to be similar to the photos used. Whilst every care has been taken to ensure that the information provided is accurate and as up to date as possible, there is however no guarantees of completeness, accuracy, usefulness or timeliness.