Menu
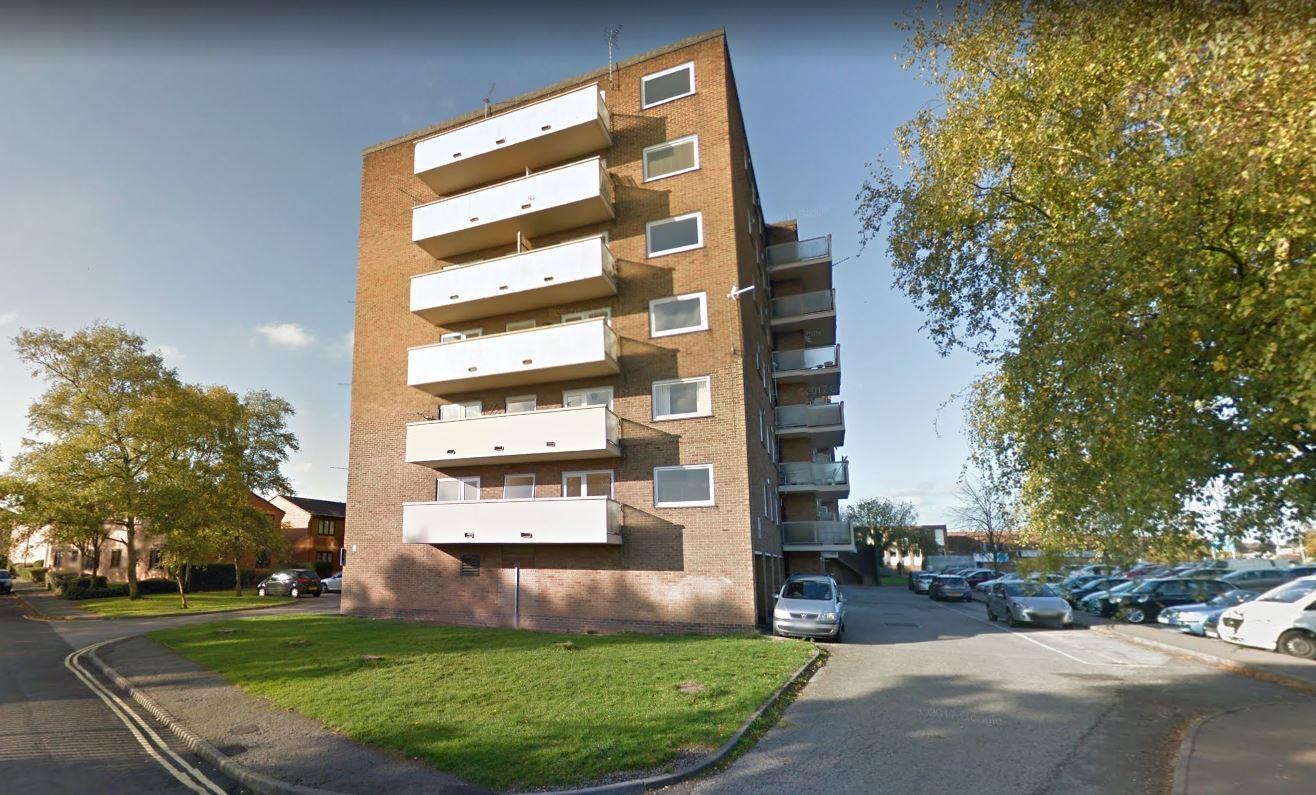
A modernised one double bedroomed unfurnished first floor flat with upvc double glazing & electric heating. The Acc. comprises: open plan entrance, lounge and kitchen with integrated appliances, double bedroom with fitted wardrobes & shower room. Outside there is a small balcony & private access.
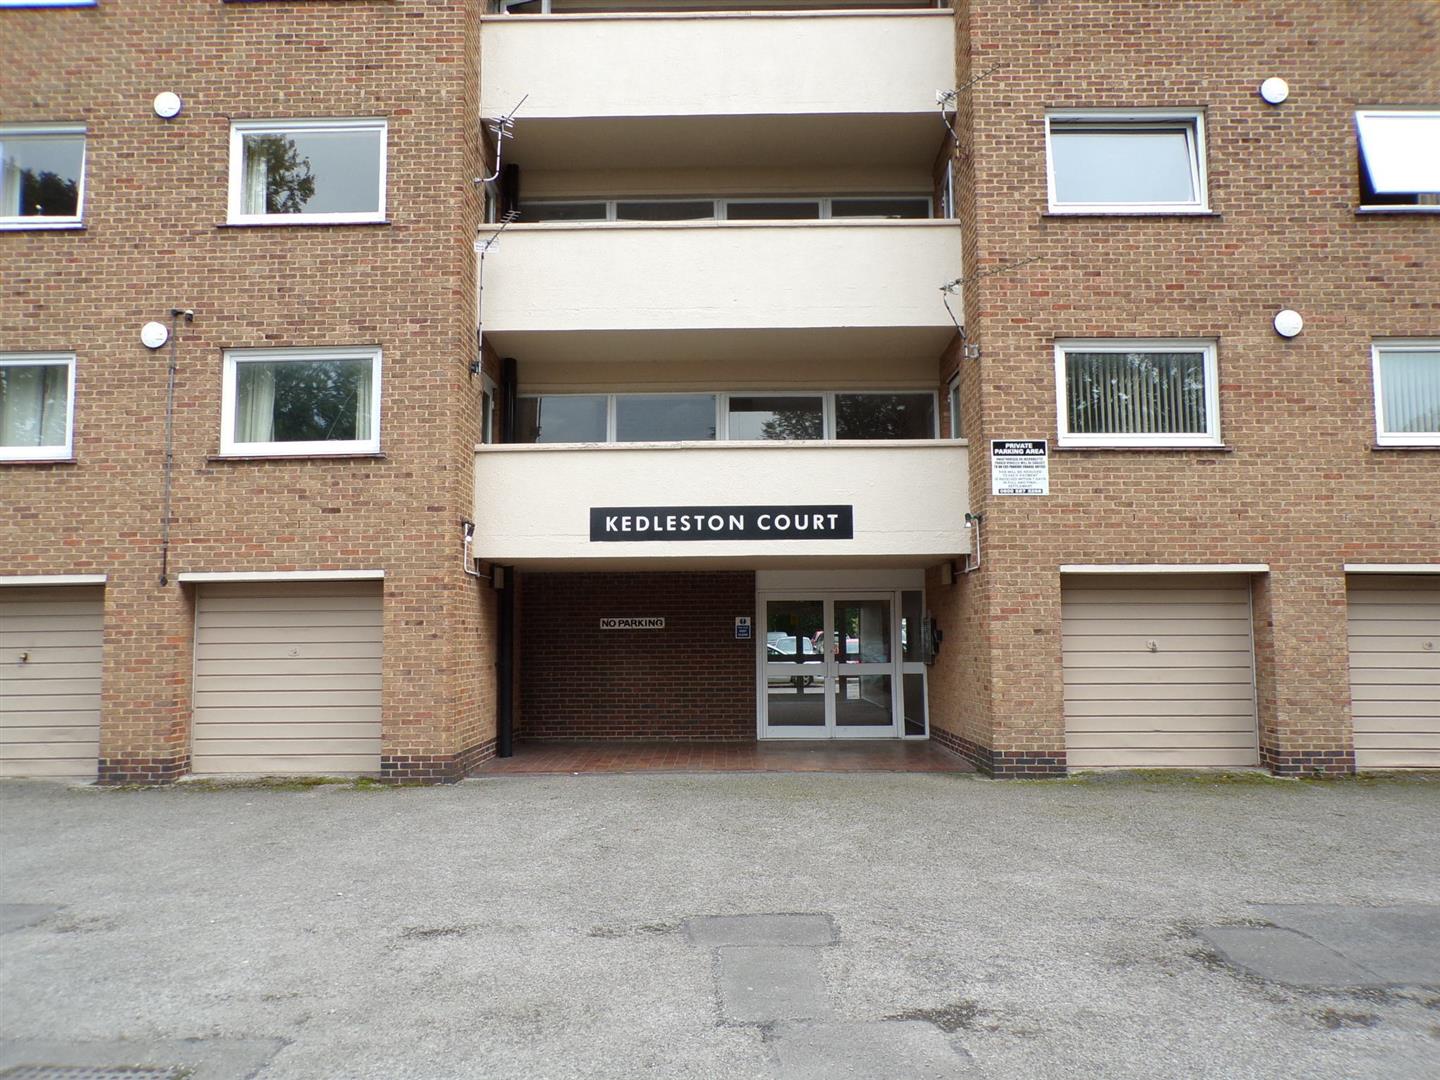
The main entrance is controlled by a security intercom leading to a communal lobby. Stairs and a lift lead to the hallway for the flat.
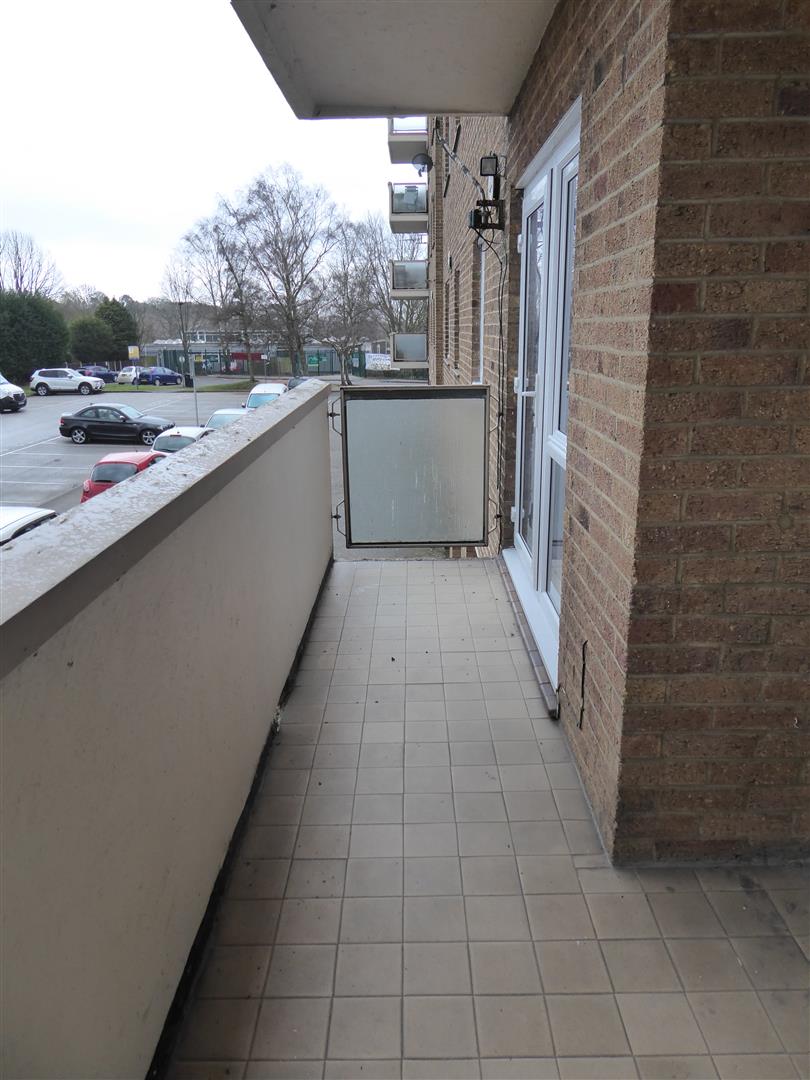
The flat can also be accessed by steps from Park Farm Shopping Centre car park, leading to a small balcony.
The Accommodation comprises:
Wooden front entrance door (via main entrance) to -
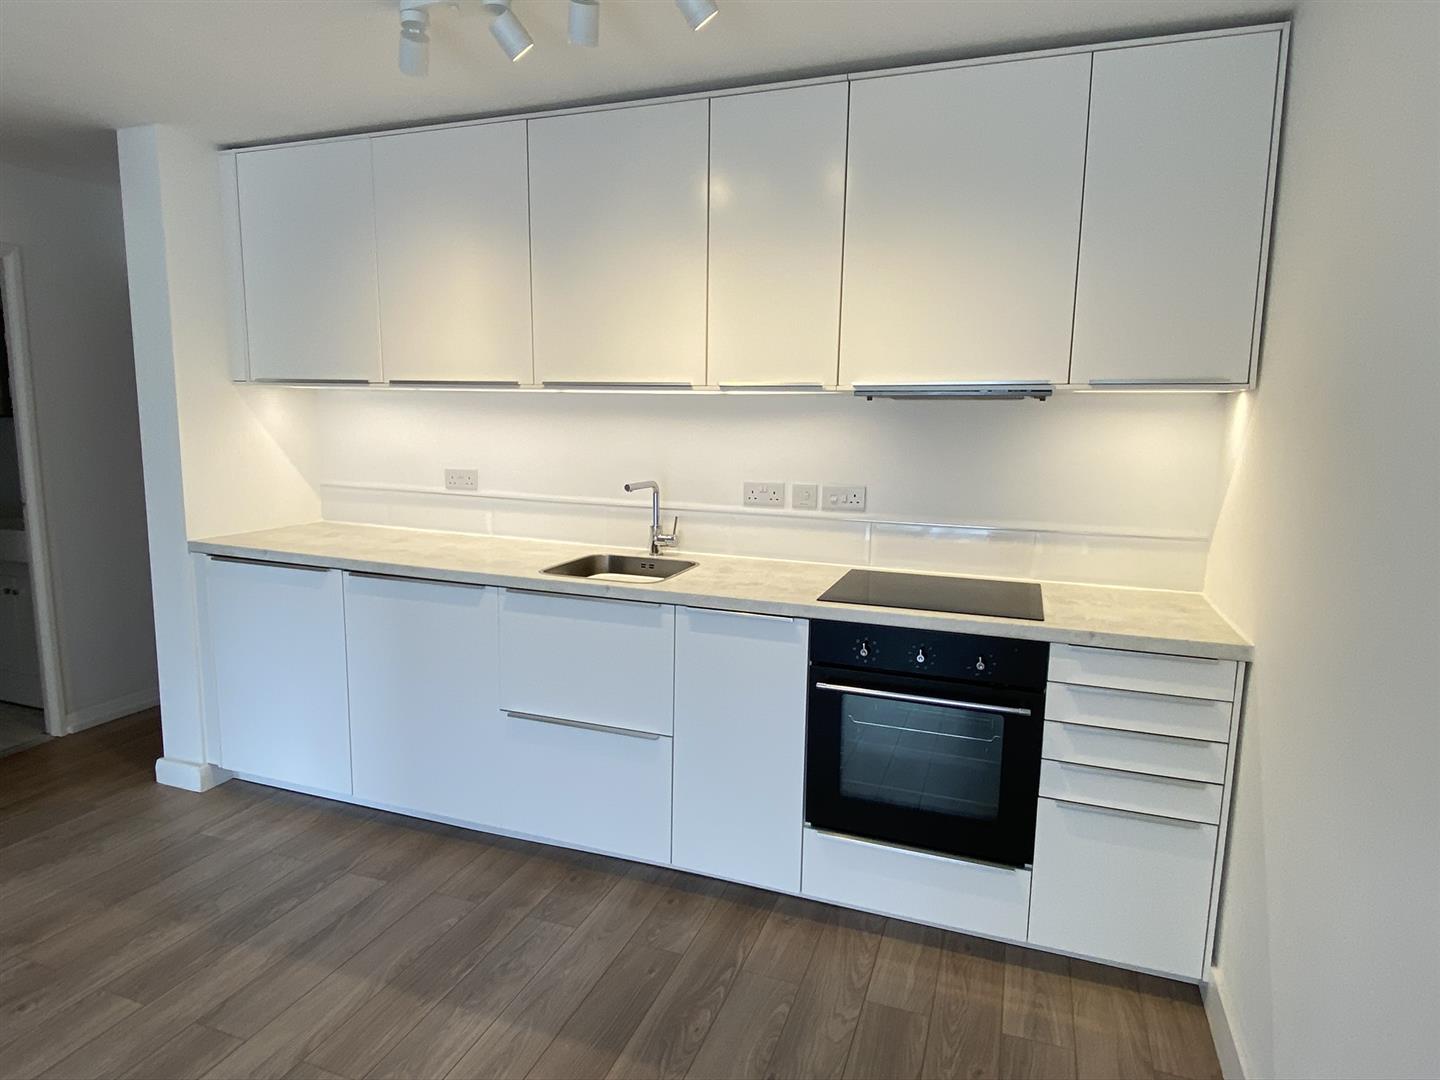
6.07m x 3.18m min (19'11" x 10'5" min)
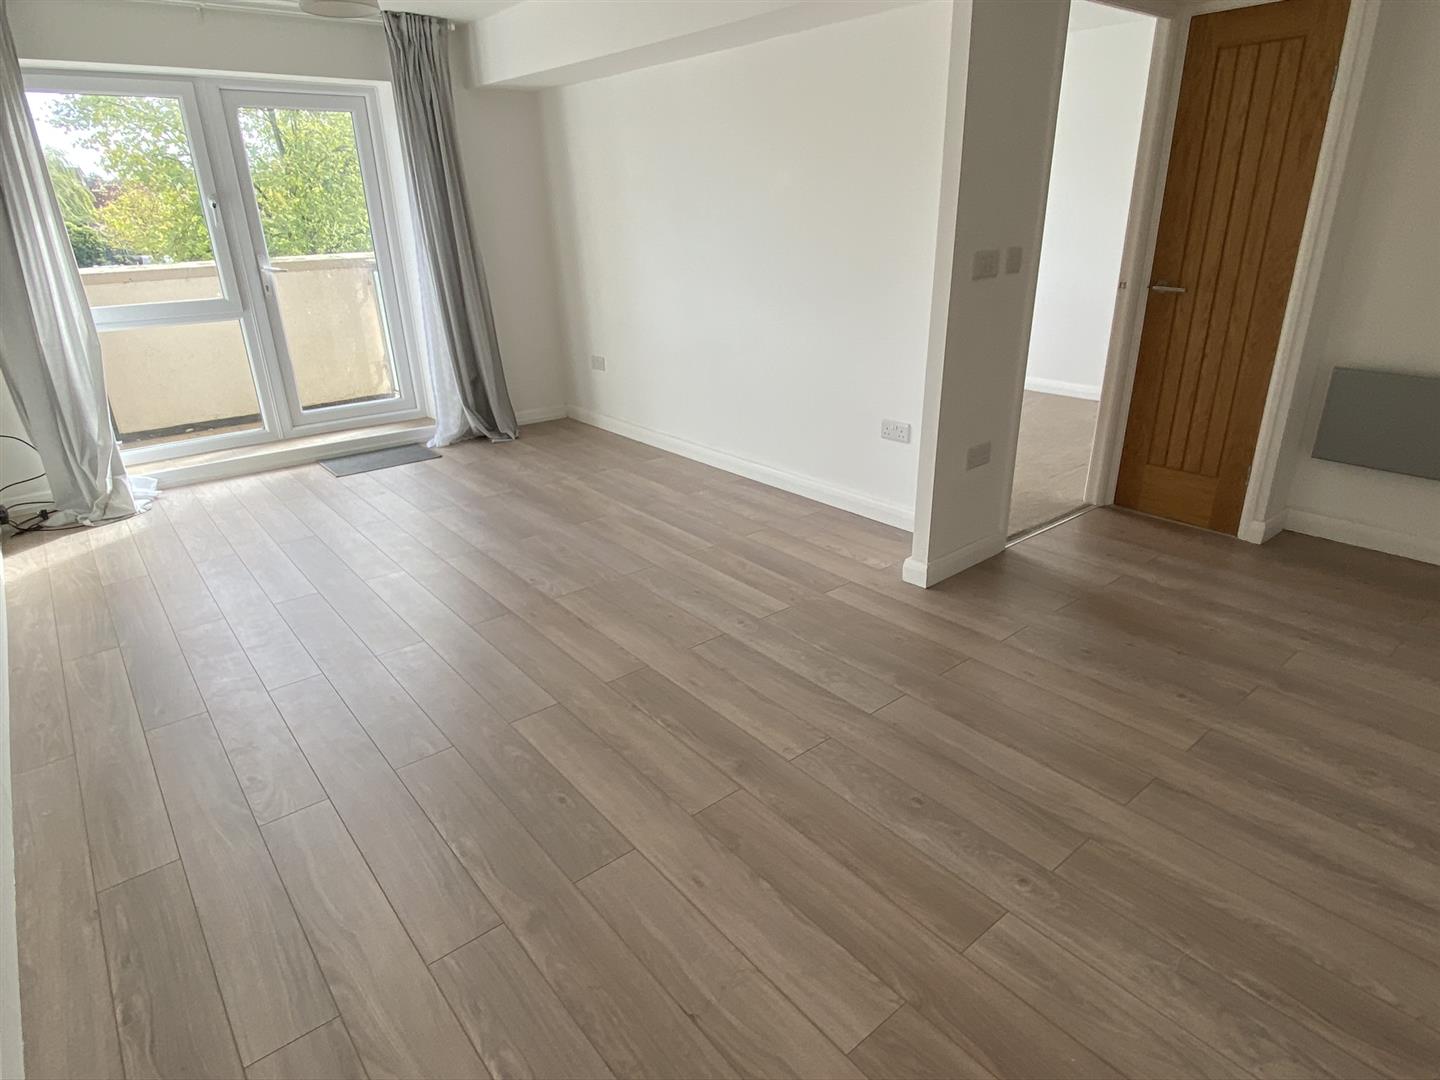
ENTRANCE AREA: with grey Oak laminate flooring, smoke alarm, intercom phone, built-in storage cupboard.
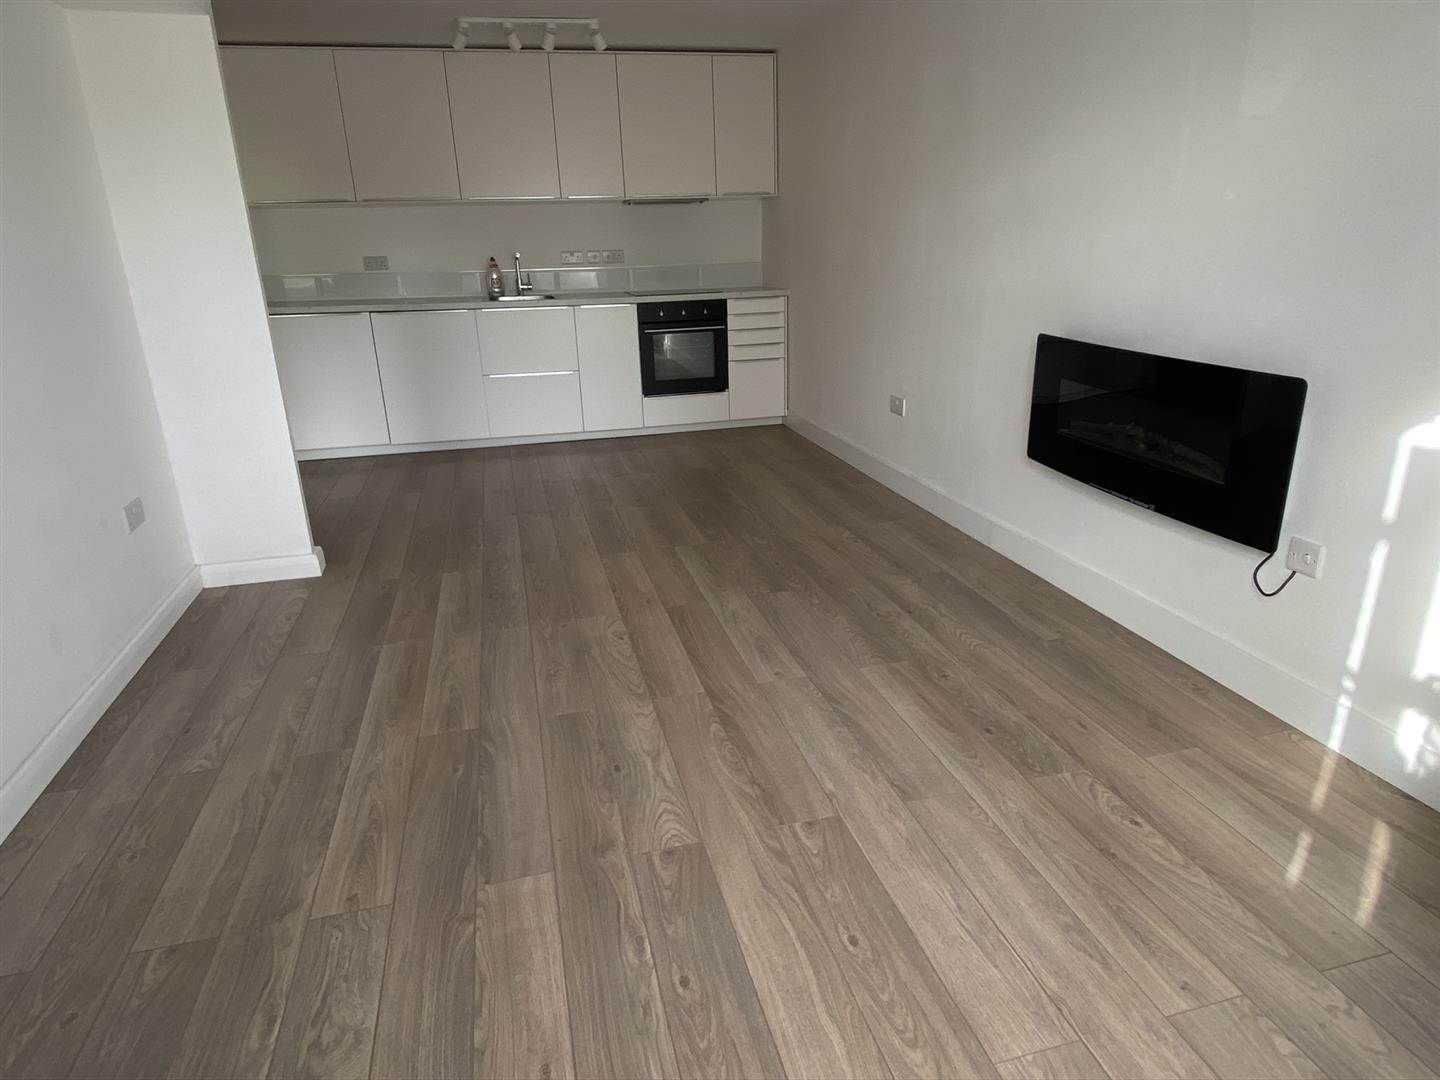
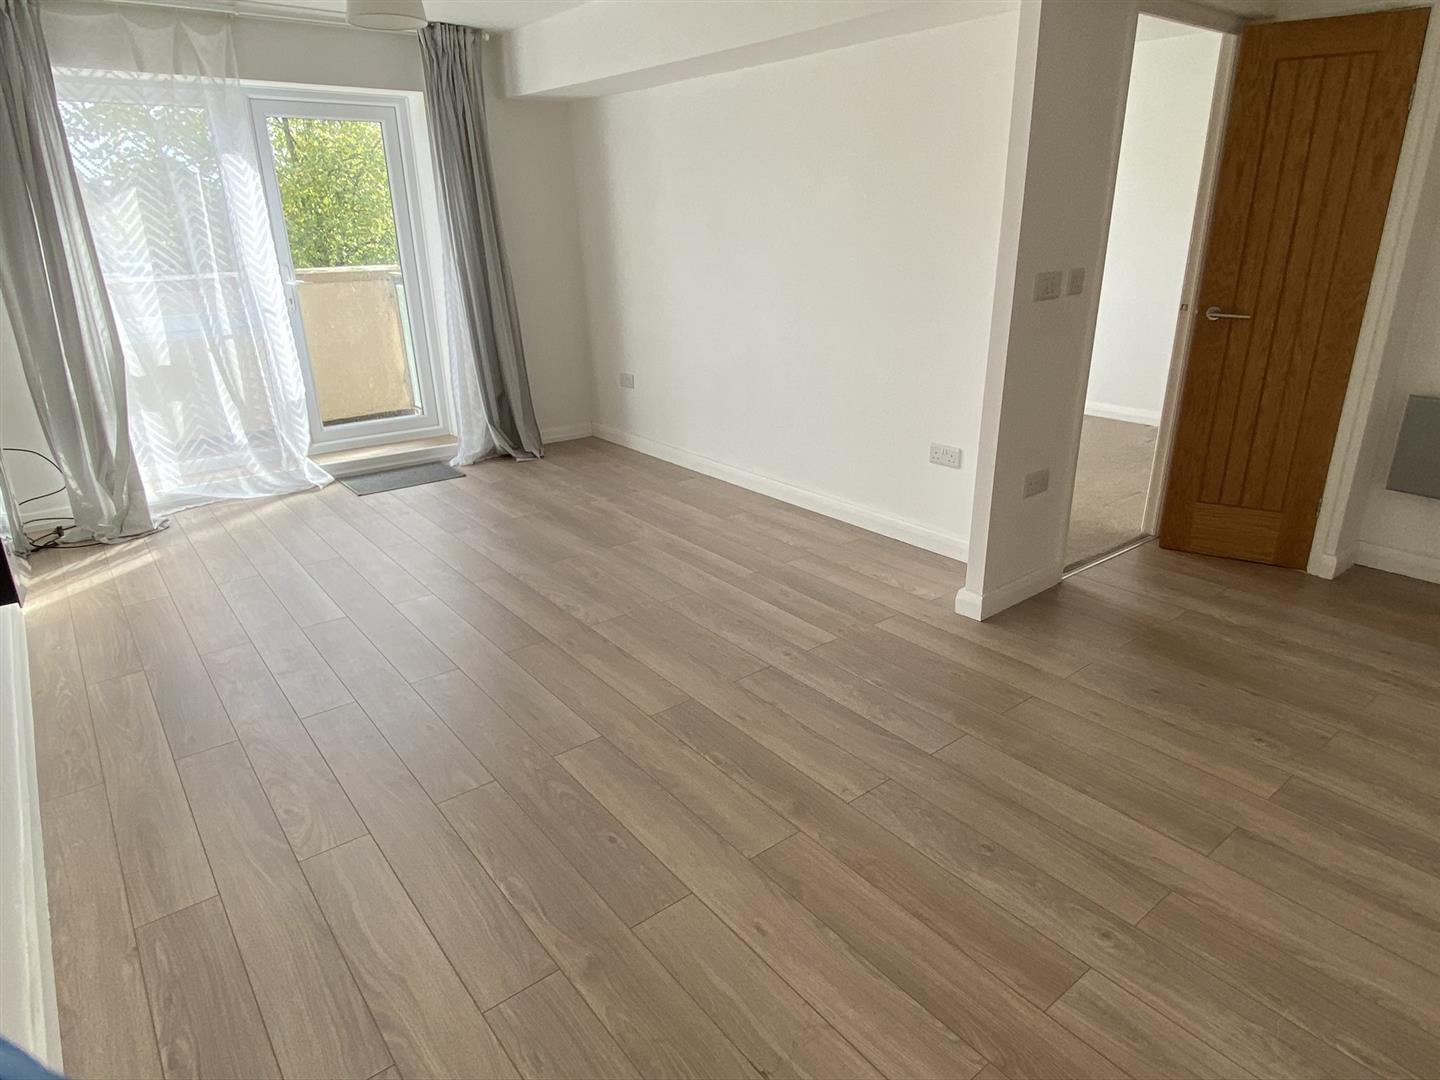
OPEN PLAN LIVING: with upvc double glazed window and door to balcony at the rear, electric fire, telephone point, television aerial and grey Oak laminate flooring.
KITCHEN AREA: with range of white base and wall units, light grey square edge worktops with matching upstands and inset stainless steel sink. Integrated single electric oven with electric hob, Hotpoint washer/dryer and Baumatic fridge with freezer compartment.
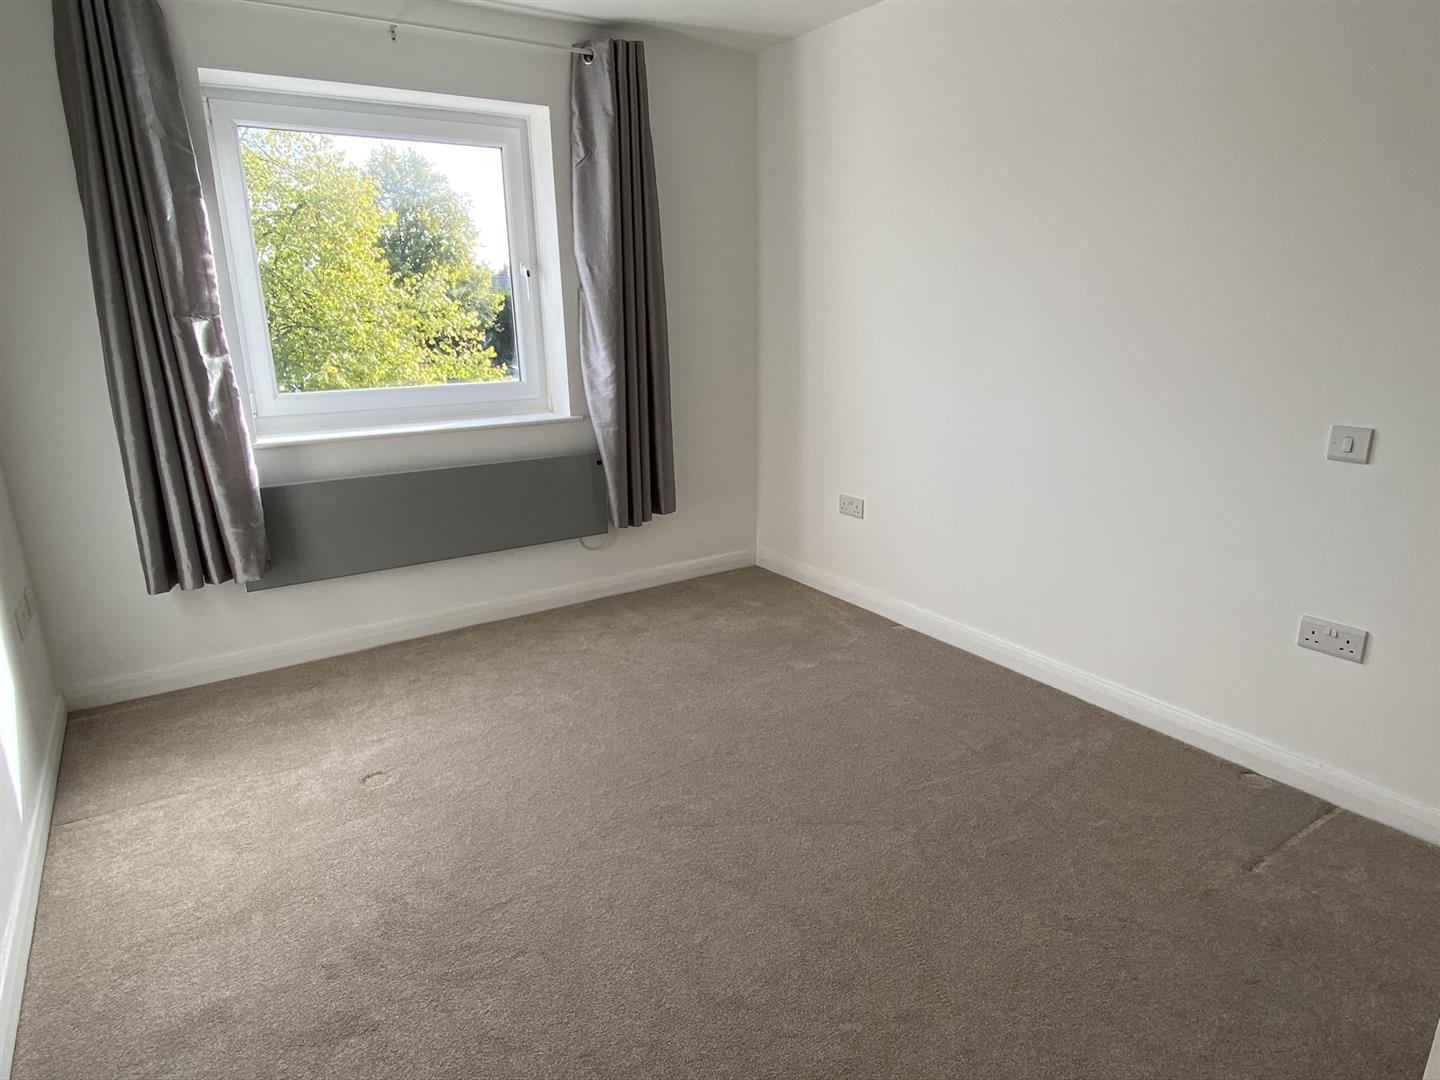
3.38m x 2.87m (11'1" x 9'5")
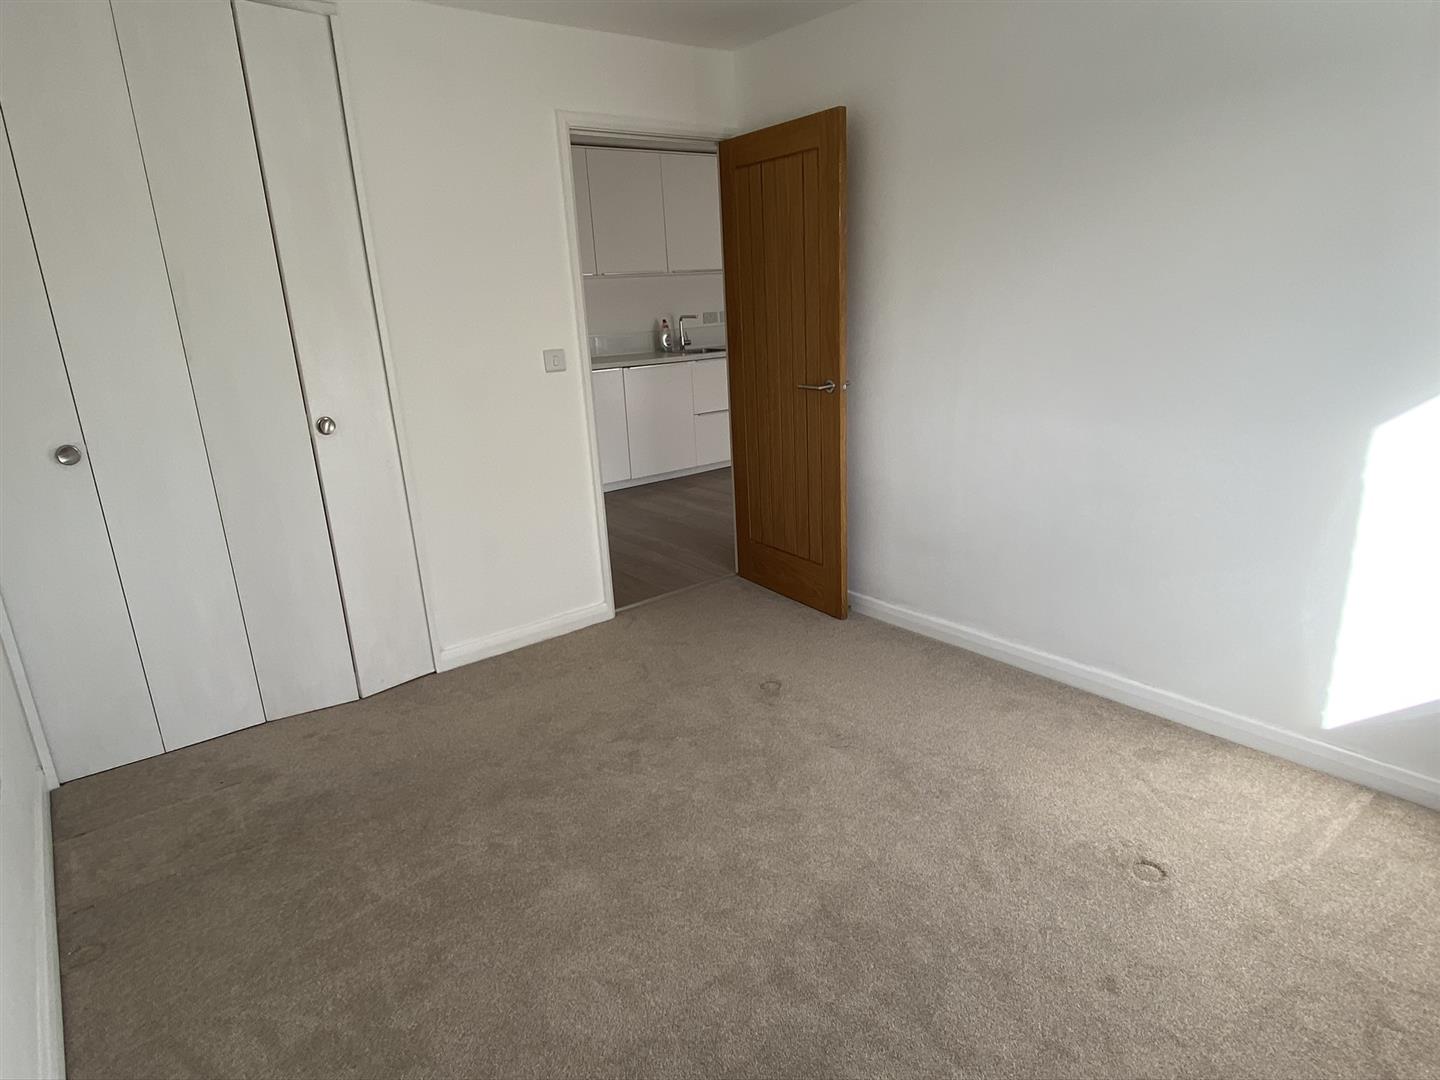
with upvc double glazed window to rear, silver electric panel heater, fitted wardrobe with bi-folding doors and beige fitted carpet.
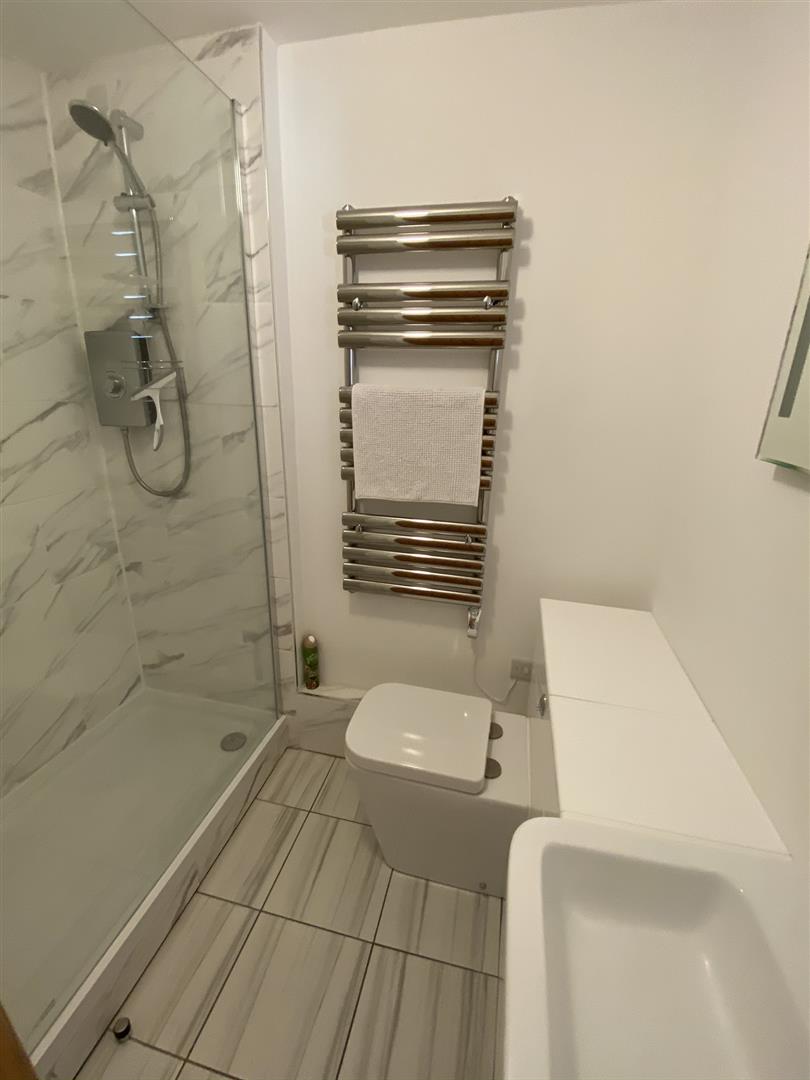
1.96m x 1.68m (6'5" x 5'6")
with 3 piece white suite consisting of a vanity unit housing the inset washbasin and low level w.c, shower cubicle with tiled surround and Triton electric over. Chrome electric heated towel rail, large mirror, extractor fan and laminate flooring.
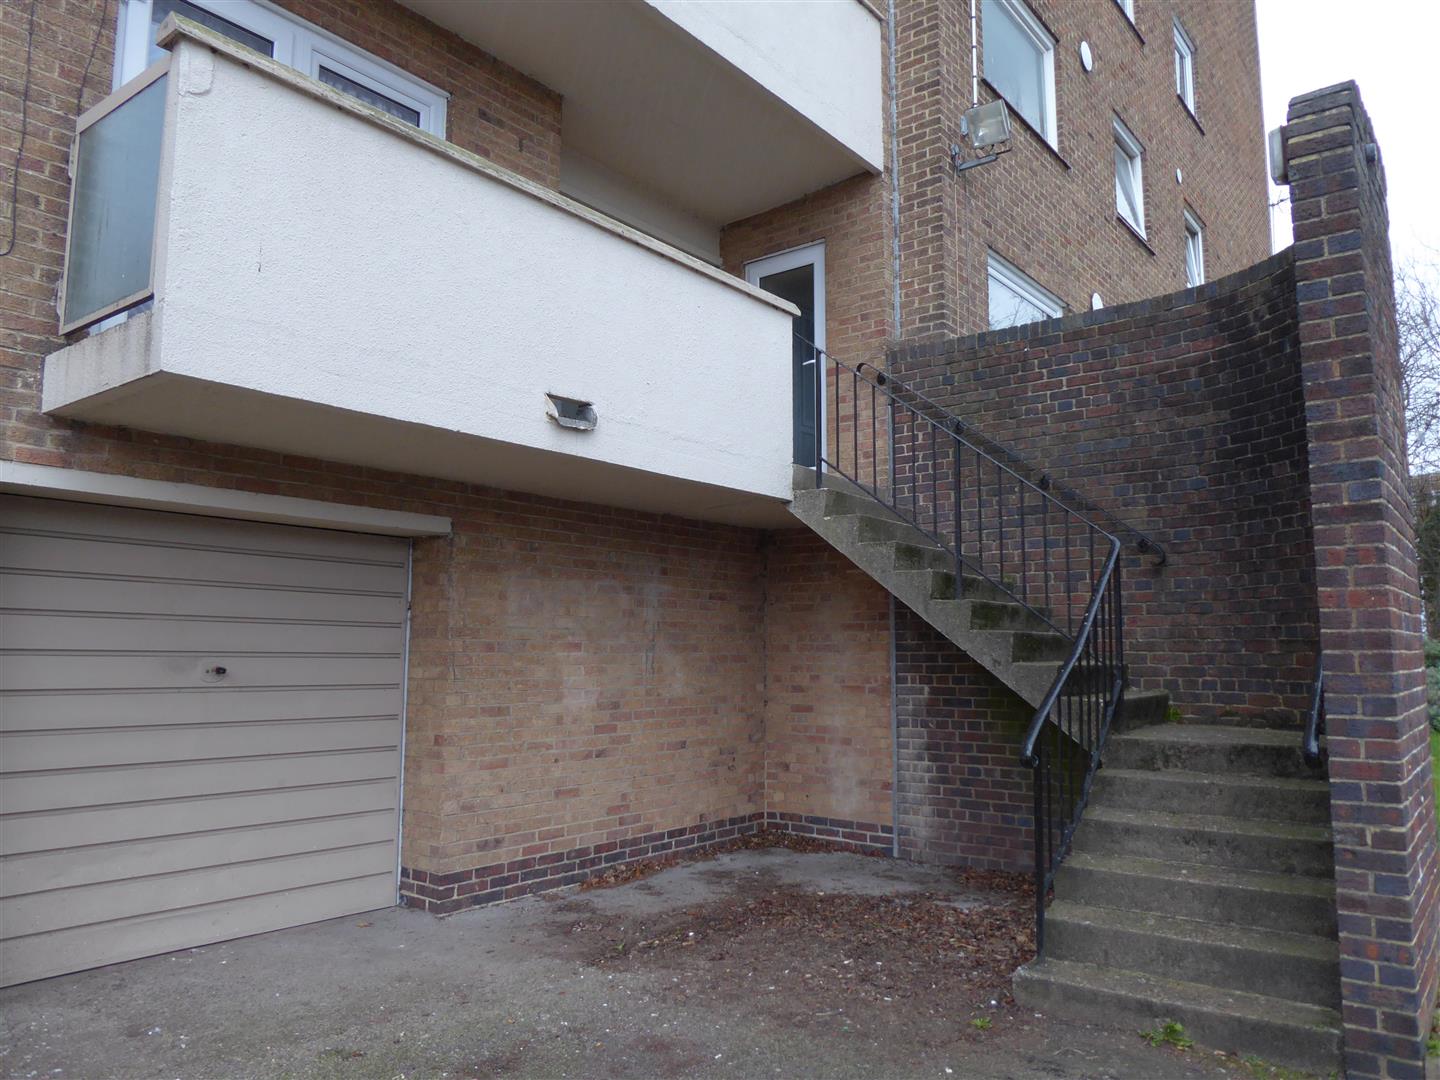
To the rear there is private access (instead of using the communal entrance) to the flat with a small balcony.
HOLDING DEPOSIT £160.00 - This is taken to secure the property whilst references are carried out. This will then be used towards the initial rent/deposit payment.
Disclaimer: Austin Property Management Services Ltd assumes no responsibility or liability for any errors or omissions in the content of this advert. In some cases photos taken prior to the current tenants occupation may be used, the condition will be expected to be similar to the photos used. Whilst every care has been taken to ensure that the information provided is accurate and as up to date as possible, there is however no guarantees of completeness, accuracy, usefulness or timeliness.